
Landlord's Agent in 2019
Donald Sebastian
Sebastian Co. Real Estate
(847) 685-7150
1 in this area
67 Total Sales

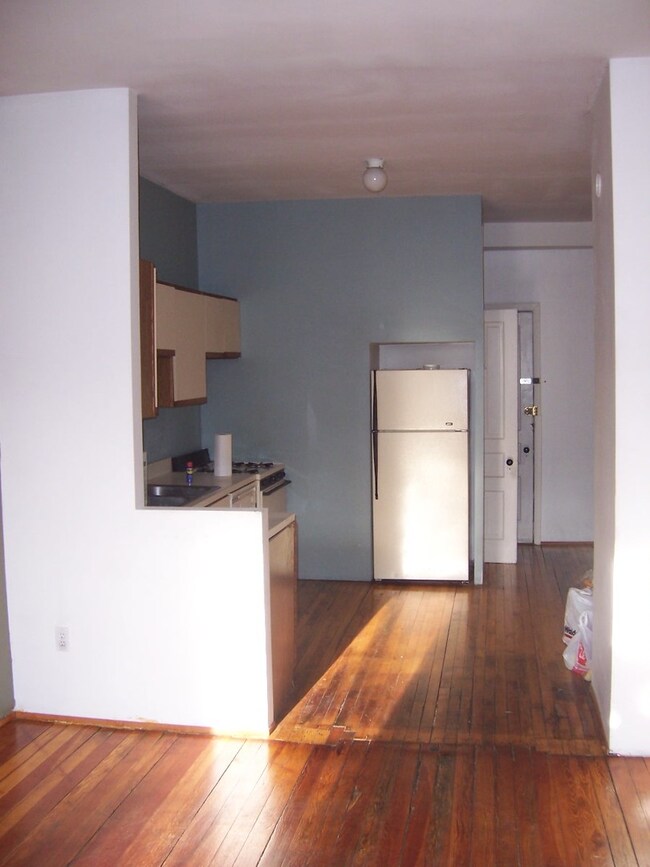


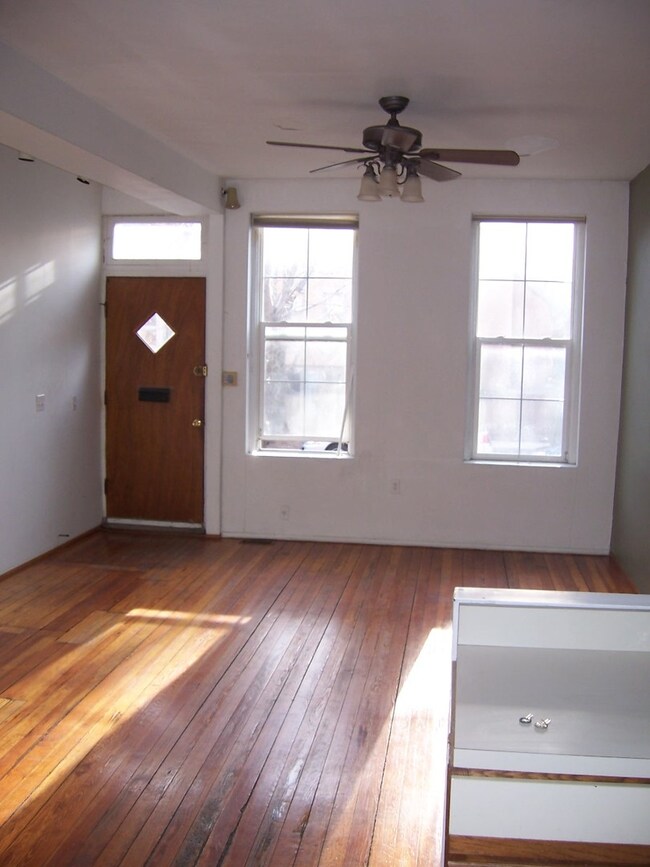

LINCOLN PARK/DEPAUL 3 BEDROOM, 2 BATH DUPLEX DOWN. LOVELY TREE LINED QUIET STREET NEAR DEPAUL CAMPUS, HEALTH CLUB AND WALK TO THE BROWN/RED LINE "L" STOP. INCLUDING HARDWOOD FLOORS, DISHWASHER, CENTRAL AIR. LIVING ROOM, KITCHEN, BEDROOM AND BATH ON MAIN FLOOR, 2 BEDROOMS AND 2ND BATH DUPLEX DOWN. SMOKE FREE APARTMENT. ONE TIME NON REFUNDABLE ADMINISTRATIVE FEE OF $300 PER OCCUPANT OR 1ST AND LAST MONTH'S RENT AT SIGNING OF LEASE. ACCEPTABLE CREDIT CHECK AND BACKGROUND CHECK MUST BE RUN BY LISTING OFFICE ON SUPPLIED APPLICATION FORM . NON-REFUNDABLE APPLICATION FEE BY CASH OR CHECK DUE AT TIME OF APPLICATION. FEES AND APPLICATION AVAILABLE UNDER "ADDITIONAL INFORMATION".
Last Agent to Rent the Property
Sebastian Co. Real Estate License #471002556 Listed on: 05/13/2019
We collect this data history from publicly available records. To have your information removed, we recommend requesting removal directly through your county’s website.
| Date | Event | Price | List to Sale | Price per Sq Ft |
|---|---|---|---|---|
| 08/28/2019 08/28/19 | Rented | $2,340 | +1.7% | -- |
| 07/12/2019 07/12/19 | Under Contract | -- | -- | -- |
| 05/13/2019 05/13/19 | For Rent | $2,300 | +4.5% | -- |
| 05/21/2018 05/21/18 | Rented | $2,200 | 0.0% | -- |
| 05/08/2018 05/08/18 | For Rent | $2,200 | -- | -- |
We collect this data history from publicly available records. To have your information removed, we recommend requesting removal directly through your county’s website.
| Year | Tax Paid | Tax Assessment Tax Assessment Total Assessment is a certain percentage of the fair market value that is determined by local assessors to be the total taxable value of land and additions on the property. | Land | Improvement |
|---|---|---|---|---|
| 2025 | $22,152 | $118,000 | $46,128 | $71,872 |
| 2024 | $22,152 | $118,000 | $46,128 | $71,872 |
| 2023 | $23,156 | $108,306 | $37,200 | $71,106 |
| 2022 | $23,156 | $116,000 | $37,200 | $78,800 |
| 2021 | $22,657 | $116,000 | $37,200 | $78,800 |
| 2020 | $19,765 | $91,825 | $32,736 | $59,089 |
| 2019 | $21,189 | $108,893 | $32,736 | $76,157 |
| 2018 | $21,643 | $113,001 | $32,736 | $80,265 |
| 2017 | $16,710 | $81,000 | $26,784 | $54,216 |
| 2016 | $15,723 | $81,000 | $26,784 | $54,216 |
| 2015 | $17,689 | $99,153 | $26,784 | $72,369 |
| 2014 | $15,542 | $86,336 | $20,832 | $65,504 |
| 2013 | $15,224 | $86,336 | $20,832 | $65,504 |
Landlord's Agent in 2019
Donald Sebastian
Sebastian Co. Real Estate
(847) 685-7150
1 in this area
67 Total Sales
Tenant's Agent in 2019
Maureen Rooney
Keller Williams Premiere Properties
(630) 917-5708
1 in this area
439 Total Sales
Source: Midwest Real Estate Data (MRED)
MLS Number: MRD10377392
APN: 14-32-104-024-0000
Disclaimer: Certain information contained herein is derived from information provided by parties other than Homes.com. All information provided is deemed reliable, but is not guaranteed to be accurate and should be independently verified.
All data is obtained from various sources and may not have been verified by broker or MLS GRID. Supplied Open House Information is subject to change without notice. All information should be independently reviewed and verified for accuracy. Properties may or may not be listed by the office/agent presenting the information. Some IDX listings have been excluded from this website.
Listings courtesy of Midwest Real Estate Data (MRED) as distributed by MLS GRID.
Based on information submitted to the MLS GRID
Ask me questions while you tour the home.