
Paul Marston
Long & Foster Real Estate, Inc.
(844) 599-9747
185 Total Sales
1 in Canton
$590,000 Price


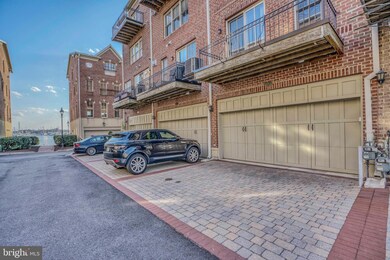
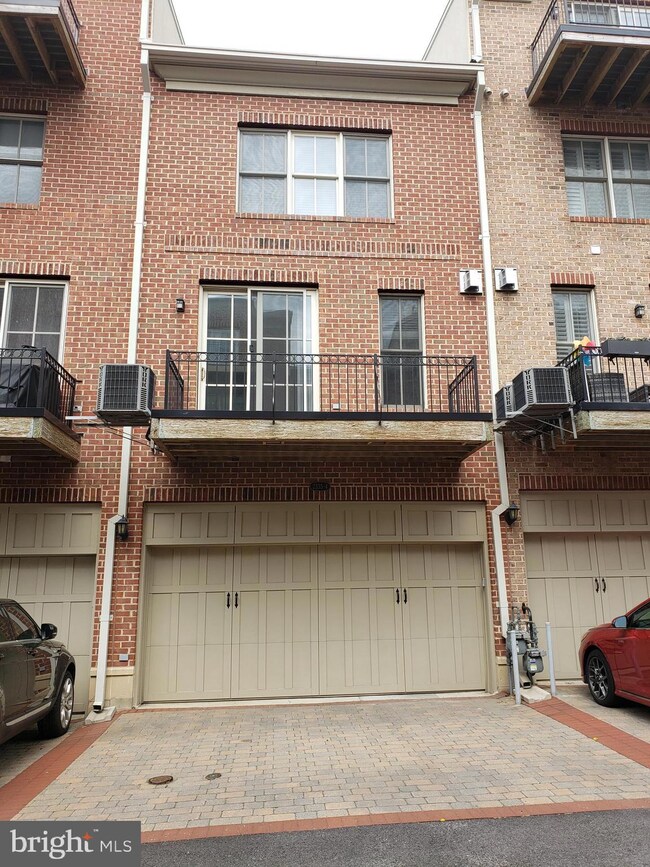
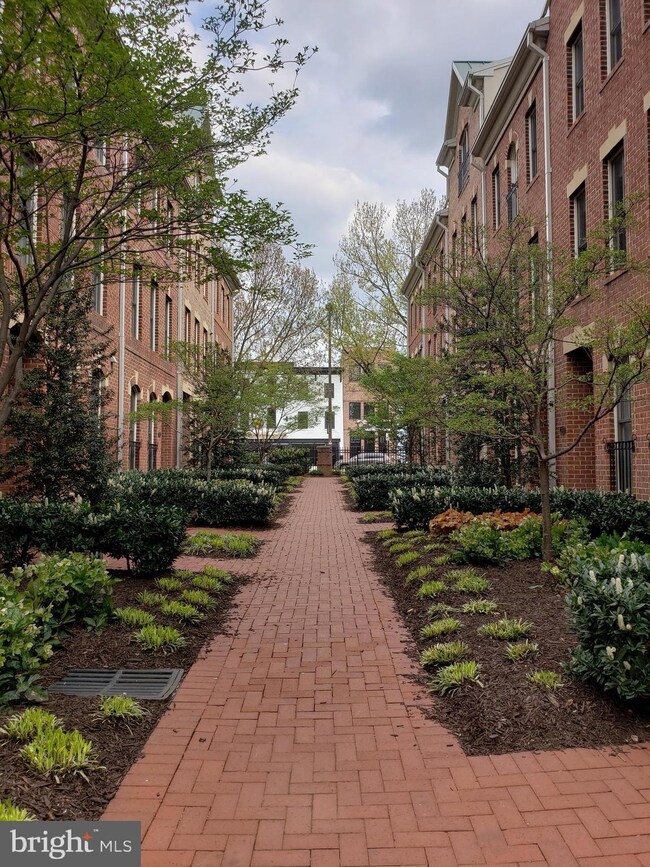
Property has been reassessed by SDAT & a tax reduction . Also, available for rent $4,000 a month. Beautiful brick townhome in the NORTH SHORE Community. This home shows like new and is steps away from the water. Enjoy a stroll along the promenade with gorgeous views of the harbor. This well maintained home and community is within walking distance to shopping center, stores, restaurants, marinas, parks, and entertainment. Kitchen area offers an open floor plan with granite countertops, stainless steel appliances, a wine cooler, and 42" cabinets. Living room area features a gas fireplace and a walk out balcony with water views. The upstairs features a large sun-filled main suite with a tray ceiling. The main bathroom features a granite vanity countertop, soaking tub and separate shower. The lower entry level includes a laundry room, bedroom/office, half bath and garage with a back and front entrance. This is the Ultimate Value in Canton's Waterfront Community!
Last Agent to Sell the Property
(410) 823-0033 realtor@cummingsrealtors.com Cummings & Co. Realtors Listed on: 11/12/2022
Paul Marston
Long & Foster Real Estate, Inc.
(844) 599-9747
185 Total Sales
1 in Canton
$590,000 Price
Mark Bertini
RLAH @properties
(202) 883-8760
79 Total Sales
2 in Canton
$320K - $395K Price Range
Tony Calkins
The Calkins Group
(240) 770-0595
29 Total Sales
1 in Canton
$445,000 Price
Charlotte Eyring
Compass
(667) 401-8113
93 Total Sales
5 in Canton
$240K - $468K Price Range
Jim Bim
Winning Edge
(667) 239-8629
513 Total Sales
11 in Canton
$215K - $715K Price Range
Sandra Hopkins
American Premier Realty, LLC
(443) 313-8811
118 Total Sales
1 in Canton
$299,900 Price
We collect this data history from publicly available records. To have your information removed, we recommend requesting removal directly through your county’s website.
| Date | Event | Price | List to Sale | Price per Sq Ft |
|---|---|---|---|---|
| 02/28/2023 02/28/23 | Sold | $515,000 | -1.9% | $238 / Sq Ft |
| 01/27/2023 01/27/23 | Pending | -- | -- | -- |
| 12/12/2022 12/12/22 | Price Changed | $525,000 | -1.9% | $243 / Sq Ft |
| 11/12/2022 11/12/22 | For Sale | $535,000 | 0.0% | $248 / Sq Ft |
| 06/20/2021 06/20/21 | Rented | $3,500 | 0.0% | -- |
| 05/31/2021 05/31/21 | For Rent | $3,500 | +6.1% | -- |
| 08/01/2019 08/01/19 | Rented | $3,300 | 0.0% | -- |
| 07/08/2019 07/08/19 | Under Contract | -- | -- | -- |
| 06/27/2019 06/27/19 | Price Changed | $3,300 | -2.9% | $2 / Sq Ft |
| 06/21/2019 06/21/19 | Price Changed | $3,400 | -2.9% | $2 / Sq Ft |
| 05/10/2019 05/10/19 | Price Changed | $3,500 | -2.8% | $2 / Sq Ft |
| 04/24/2019 04/24/19 | For Rent | $3,600 | +24.1% | -- |
| 04/01/2014 04/01/14 | Rented | $2,900 | -9.4% | -- |
| 03/20/2014 03/20/14 | Under Contract | -- | -- | -- |
| 01/06/2014 01/06/14 | For Rent | $3,200 | -- | -- |
Seller's Agent in 2023
Kay O'Connor
Cummings & Co Realtors
(443) 797-7041
2 in this area
8 Total Sales
Buyer's Agent in 2023
Cody McBeth
Washington Fine Properties, LLC
(228) 324-7894
1 in this area
66 Total Sales
Buyer's Agent in 2021
Angelo Cooper
Keller Williams Legacy
(410) 977-5630
163 Total Sales
Seller's Agent in 2019
Kevin Andrews
Trademark Realty, Inc
(301) 441-1100
14 Total Sales
Seller's Agent in 2014
Kelly Sultan
Garceau Realty
(410) 302-4684
2 in this area
15 Total Sales
A
Buyer's Agent in 2014
Aimee de Pontbriand
Garceau Realty
Source: Bright MLS
MLS Number: MDBA2067038
APN: 01-05-1902B-071
Disclaimer: Certain information contained herein is derived from information provided by parties other than Homes.com. All information provided is deemed reliable, but is not guaranteed to be accurate and should be independently verified.
The data relating to real estate for sale on this website appears in part through the BRIGHT Internet Data Exchange program, a voluntary cooperative exchange of property listing data between licensed real estate brokerage firms, and is provided by BRIGHT through a licensing agreement.
Listing information is from various brokers who participate in the Bright MLS IDX program and not all listings may be visible on the site.
The property information being provided on or through the website is for the personal, non-commercial use of consumers and such information may not be used for any purpose other than to identify prospective properties consumers may be interested in purchasing.
Some properties which appear for sale on the website may no longer be available because they are for instance, under contract, sold or are no longer being offered for sale.
Property information displayed is deemed reliable but is not guaranteed.
Copyright 2026 Bright MLS, Inc.
Ask me questions while you tour the home.