
Kendra St. Pierre
Responds Quickly
Compass Slidell
(504) 285-5810
43 Total Sales
6 in Mandeville
$237K - $400K Price Range
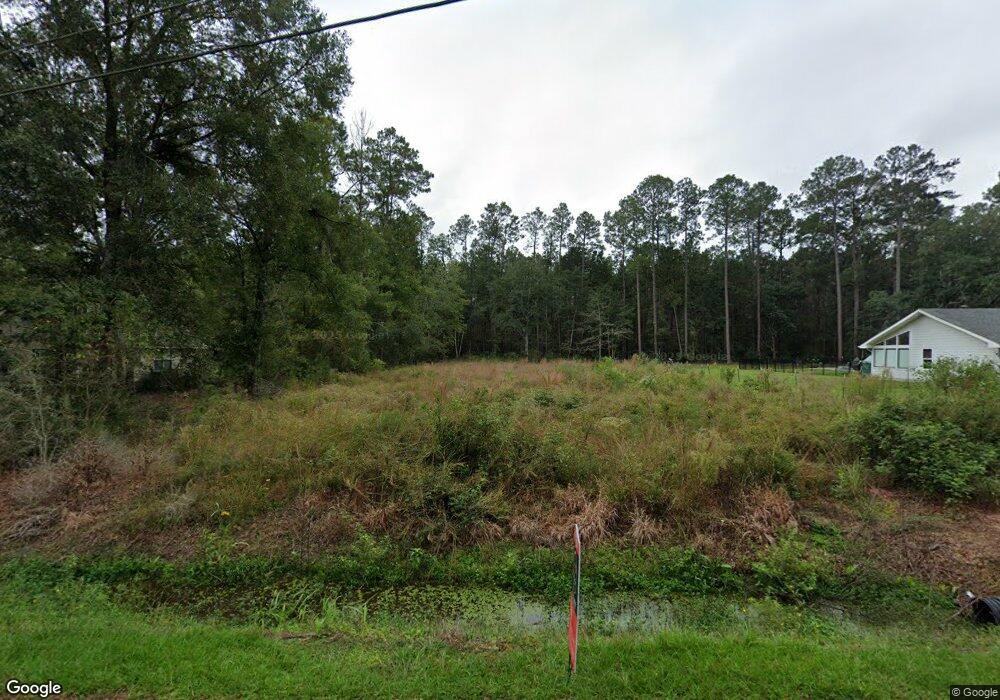

Estimated Value: $460,000
Open floor plan, oversize driveway, high ceilings, wood cabinets, quartz countertops, not in flood zone, dish washer, garbage disposal,
microwave, range/oven, fireplace. ENTERED FOR COMPS ONLY.
Last Agent to Sell the Property
Newfield Realty Group Inc. License #995696298 Listed on: 12/09/2025
Last Buyer's Agent
Newfield Realty Group Inc. License #995696298 Listed on: 12/09/2025
Kendra St. Pierre
Compass Slidell
(504) 285-5810
43 Total Sales
6 in Mandeville
$237K - $400K Price Range
Suzette Hubbell
Compass Covington (COMP27)
(985) 317-1851
134 Total Sales
45 in Mandeville
$117K - $800K Price Range
Edward Murphy
Commercial Realty, Inc.
(504) 290-0205
17 Total Sales
17 in Mandeville
$55K - $850K Price Range
Laura Province
1 Percent Lists Gulf South
(985) 328-4953
208 Total Sales
62 in Mandeville
$165K - $489K Price Range
Bronwyn Land-Planchard
Keller Williams Realty Services
(504) 900-8011
86 Total Sales
50 in Mandeville
$42K - $749K Price Range
Cheryl Granger
Champion Real Estate of LA
(985) 497-4842
5 Total Sales
8 in Mandeville
$255K - $640K Price Range
We collect this data history from publicly available records. To have your information removed, we recommend requesting removal directly through your county’s website.
| Date | Event | Price | List to Sale | Price per Sq Ft | Prior Sale |
|---|---|---|---|---|---|
| 12/09/2025 12/09/25 | Sold | -- | -- | -- | |
| 12/09/2025 12/09/25 | For Sale | $460,000 | +441.2% | $214 / Sq Ft | |
| 02/20/2025 02/20/25 | Sold | -- | -- | -- | View Prior Sale |
| 11/06/2024 11/06/24 | For Sale | $85,000 | -- | -- |
Seller's Agent in 2025
Brenda Newfield
Newfield Realty Group Inc.
(504) 228-6500
192 Total Sales
Seller's Agent in 2025
Chris Morris
Keller Williams Realty Services
(985) 966-4865
45 Total Sales
Source: ROAM MLS
MLS Number: 2533958
Ask me questions while you tour the home.