
Janie Garza Clark
Realty ONE Group
(623) 755-9796
57 Total Sales
2 in Alameda
$240K - $415K Price Range
Estimated Value: $443,000 - $486,407
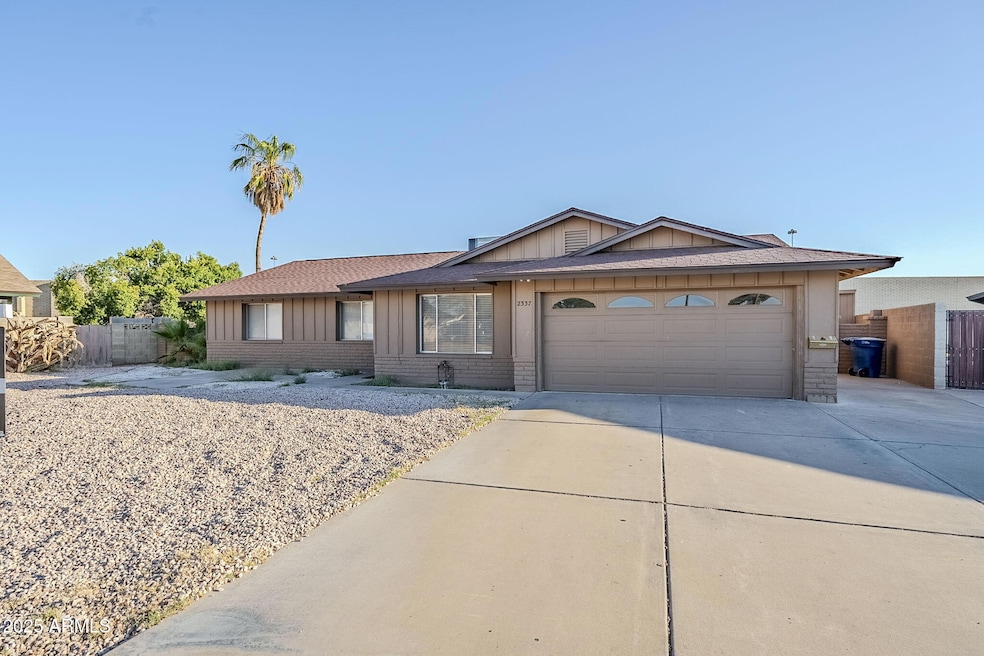
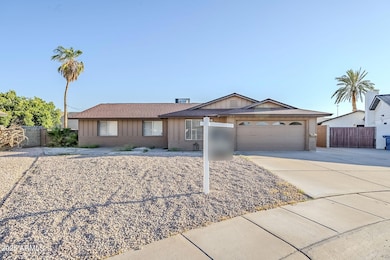
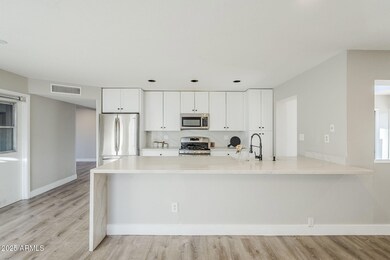
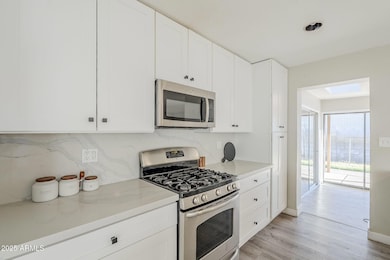
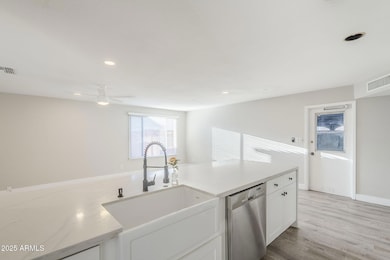
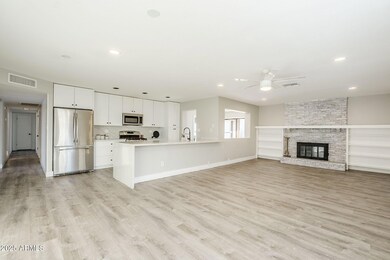
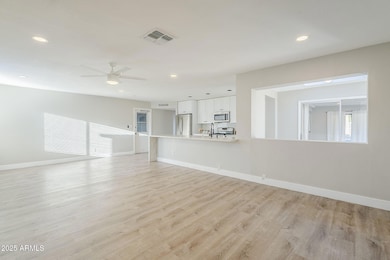
Investor Opportunity Near ASU! Recently updated, low-maintenance property featuring a stylish flagstone hardscape and Pebble Tec pool - ideal for long-term durability and appeal. The open-concept great room offers a bright and airy layout with a cozy fireplace and built-ins. Recent $63k invested in LVP flooring, modern white kitchen cabinetry, stainless steel appliances, an oversized farmhouse sink, and a striking waterfall quartz countertop. Bathrooms have been tastefully renovated with sleek white cabinets, updated hardware, and easy-care showers. New baseboards and paint add a fresh, contemporary feel. The home also boasts a newer roof, brand new water lines, ample storage, and a mix of modern and eclectic design. Home sold as is.
Last Agent to Sell the Property
RE/MAX Fine Properties License #SA550891000 Listed on: 07/08/2025
Last Buyer's Agent
Non-Represented Buyer
Non-MLS Office
We collect this data history from publicly available records. To have your information removed, we recommend requesting removal directly through your county’s website.
Janie Garza Clark
Realty ONE Group
(623) 755-9796
57 Total Sales
2 in Alameda
$240K - $415K Price Range
Josiah Miller
West USA Realty
(855) 533-2024
54 Total Sales
1 in Alameda
$245,000 Price
Victoria Romero
Brokers Hub Realty, LLC
(602) 483-4139
18 Total Sales
1 in Alameda
$350,000 Price
Micah Keller
Realty ONE Group
(623) 439-8699
61 Total Sales
1 in Alameda
$385,000 Price
Myrna Dallas
Fathom Realty
(602) 560-5667
96 Total Sales
1 in Alameda
$730,000 Price
Amy Haight
Arizona Best Real Estate
(480) 651-8140
54 Total Sales
1 in Alameda
$585,000 Price
We collect this data history from publicly available records. To have your information removed, we recommend requesting removal directly through your county’s website.
| Date | Buyer | Sale Price | Title Company |
|---|---|---|---|
| $450,000 | Wfg National Title Insurance C | ||
| Phillips Colo Geoffrey | $395,000 | United Title Agency Llc | |
| Caelo Terra Llc | $327,500 | Wfg National Title Ins Co | |
| Howard John W | -- | Grand Canyon Title Agency In | |
| Howard Martha L | -- | Grand Canyon Title Agency In | |
| Howard John W | $107,000 | Transamerica Title Ins Co |
We collect this data history from publicly available records. To have your information removed, we recommend requesting removal directly through your county’s website.
| Date | Status | Borrower | Loan Amount |
|---|---|---|---|
| Open | $441,849 | ||
| Closed | Phillips Colo Geoffrey | $375,250 | |
| Previous Owner | Howard John W | $220,500 | |
| Previous Owner | Howard John W | $183,207 | |
| Previous Owner | Howard John W | $159,643 | |
| Previous Owner | Howard Martha L | $147,900 |
We collect this data history from publicly available records. To have your information removed, we recommend requesting removal directly through your county’s website.
| Date | Event | Price | List to Sale | Price per Sq Ft | Prior Sale |
|---|---|---|---|---|---|
| 12/11/2025 12/11/25 | Sold | $450,000 | 0.0% | $243 / Sq Ft | |
| 11/10/2025 11/10/25 | Pending | -- | -- | -- | |
| 10/30/2025 10/30/25 | Price Changed | $450,000 | -5.3% | $243 / Sq Ft | |
| 10/17/2025 10/17/25 | For Sale | $475,000 | 0.0% | $256 / Sq Ft | |
| 10/04/2025 10/04/25 | Pending | -- | -- | -- | |
| 09/25/2025 09/25/25 | For Sale | $475,000 | +5.6% | $256 / Sq Ft | |
| 07/23/2025 07/23/25 | Off Market | $450,000 | -- | -- | |
| 07/08/2025 07/08/25 | For Sale | $475,000 | +20.3% | $256 / Sq Ft | |
| 05/31/2021 05/31/21 | Sold | $395,000 | +5.3% | $213 / Sq Ft | View Prior Sale |
| 05/01/2021 05/01/21 | Pending | -- | -- | -- | |
| 04/30/2021 04/30/21 | For Sale | $375,000 | 0.0% | $202 / Sq Ft | |
| 04/21/2021 04/21/21 | Pending | -- | -- | -- | |
| 04/14/2021 04/14/21 | For Sale | $375,000 | +14.5% | $202 / Sq Ft | |
| 04/12/2021 04/12/21 | Sold | $327,500 | +4.0% | $177 / Sq Ft | View Prior Sale |
| 02/13/2021 02/13/21 | Pending | -- | -- | -- | |
| 02/12/2021 02/12/21 | For Sale | $315,000 | -- | $170 / Sq Ft |
We collect this data history from publicly available records. To have your information removed, we recommend requesting removal directly through your county’s website.
| Year | Tax Paid | Tax Assessment Tax Assessment Total Assessment is a certain percentage of the fair market value that is determined by local assessors to be the total taxable value of land and additions on the property. | Land | Improvement |
|---|---|---|---|---|
| 2025 | $1,877 | $18,945 | ||
| 2024 | $1,857 | $18,043 | ||
| 2023 | $1,857 | $35,180 | $7,030 | $28,150 |
| 2022 | $1,795 | $27,650 | $5,530 | $22,120 |
| 2021 | $1,791 | $25,910 | $5,180 | $20,730 |
| 2020 | $1,767 | $24,470 | $4,890 | $19,580 |
| 2019 | $1,633 | $21,680 | $4,330 | $17,350 |
| 2018 | $1,584 | $19,910 | $3,980 | $15,930 |
| 2017 | $1,530 | $19,500 | $3,900 | $15,600 |
| 2016 | $1,494 | $18,430 | $3,680 | $14,750 |
| 2015 | $1,404 | $16,020 | $3,200 | $12,820 |
Seller's Agent in 2025
Michael Kent
RE/MAX
(480) 459-7258
2 in this area
432 Total Sales
N
Buyer's Agent in 2025
Non-Represented Buyer
Non-MLS Office
MK
Seller's Agent in 2021
Matthew Kochis
Keller Williams Realty East Valley
Seller's Agent in 2021
Joanna Olcott
DPR Realty
(480) 330-1088
33 Total Sales
JS
Seller Co-Listing Agent in 2021
James Salas
Keller Williams Realty East Valley
RS
Buyer's Agent in 2021
Rachael Savage
HomeSmart
Source: Arizona Regional Multiple Listing Service (ARMLS)
MLS Number: 6890228
APN: 134-44-053
Disclaimer: Certain information contained herein is derived from information provided by parties other than Homes.com. All information provided is deemed reliable, but is not guaranteed to be accurate and should be independently verified.
All information should be verified by the recipient and none is guaranteed as accurate by ARMLS
Listing Information presented by local MLS brokerage: Ten-X, local REALTOR®- Arlene Richardson - (888)-952-6393
Ask me questions while you tour the home.