
Valerie Casals
INVESTOR'S REAL ESTATE LLC
(321) 405-1497
45 Total Sales
2 in Conway
$131K - $160K Price Range


Estimated Value: $593,650
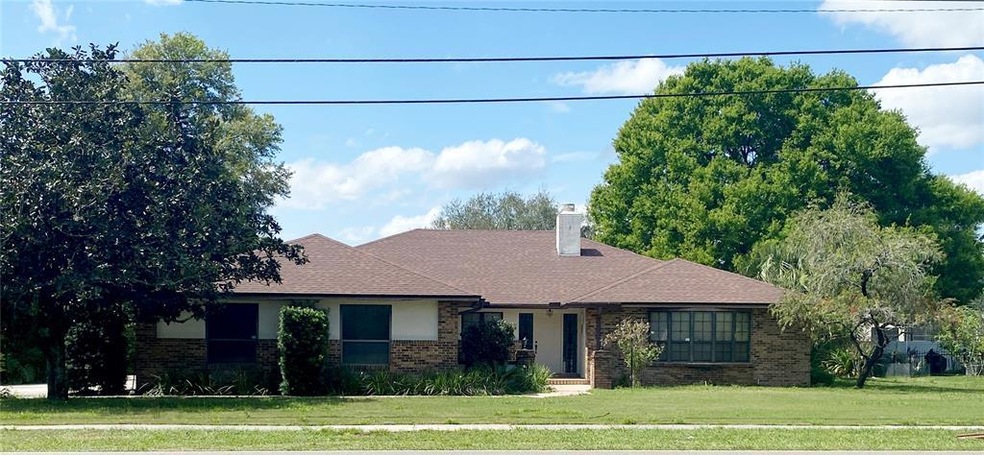
Don't miss this opportunity to see this Custom-built one-story Conway home, nestled on almost 1/2-acre lot. This is a one owner home. The extended driveway offers plenty of room for parking cars, your RV or boat. There is no HOA. This home was built for entertaining with its spacious foyer, and open floor plan. The foyer boasts a beautiful etched glass side panel. A set of French doors in the family room leads out to a screened patio which is L shaped. The kitchen is open to the family room which features a marble fireplace for those chilly nights. The breakfast nook also has French doors that open onto the screen porch. The Master suite has dual sinks, deep jacuzzi tub, separate shower, water closet and a spacious customized walk-in-closet. The Master Bedroom is very roomy with French doors opening onto an enclosed sun porch which has a 1/2 bath. Look no further if you need a home that has an IN-LAW suite. The 1/1 suite is attached to the main house but also has its own entrance. Other features of the home include a New Roof, Skylights, A/C compressor replaced in the last few years (A/C serviced Feb 2022), a deep well for irrigation, termite bond, and pad to park your RV. The possibilities for this home are endless. You are conveniently located close to the Airport, Downtown, Shopping, Dining, and Major roads. Make your appointment today and make this your new home!
Last Agent to Sell the Property
ON-TARGET REALTY, INC. License #3229223 Listed on: 03/18/2022
We collect this data history from publicly available records. To have your information removed, we recommend requesting removal directly through your county’s website.
Valerie Casals
INVESTOR'S REAL ESTATE LLC
(321) 405-1497
45 Total Sales
2 in Conway
$131K - $160K Price Range
Edgar Rodriguez
RE/MAX ELITE
(689) 220-0987
70 Total Sales
1 in Conway
$555,000 Price
Jay Patterson
KELLER WILLIAMS ADVANTAGE REALTY
(689) 210-2954
99 Total Sales
2 in Conway
$245K - $347K Price Range
Brent DeHoop
RE/MAX ASSURED
(689) 219-5265
183 Total Sales
1 in Conway
$427,000 Price
Martha Grasty
EXP REALTY LLC
(877) 237-8631
113 Total Sales
1 in Conway
$326,500 Price
Jeanay Adamich
LAKESIDE REALTY WINDERMERE INC
(689) 207-6342
59 Total Sales
1 in Conway
$490,000 Price
We collect this data history from publicly available records. To have your information removed, we recommend requesting removal directly through your county’s website.
| Date | Buyer | Sale Price | Title Company |
|---|---|---|---|
| $575,000 | International Title & Escrow | ||
| Crews Robert L | -- | Attorney |
We collect this data history from publicly available records. To have your information removed, we recommend requesting removal directly through your county’s website.
| Date | Status | Borrower | Loan Amount |
|---|---|---|---|
| Open | $460,000 | ||
| Closed | Mckinley Michael Albert | $460,000 | |
| Previous Owner | Crews Robert L | $100,000 | |
| Previous Owner | Crews Robert L | $95,000 |
We collect this data history from publicly available records. To have your information removed, we recommend requesting removal directly through your county’s website.
| Date | Event | Price | List to Sale | Price per Sq Ft |
|---|---|---|---|---|
| 05/03/2022 05/03/22 | Sold | $575,000 | -3.3% | $193 / Sq Ft |
| 03/21/2022 03/21/22 | Pending | -- | -- | -- |
| 03/18/2022 03/18/22 | For Sale | $594,900 | -- | $199 / Sq Ft |
We collect this data history from publicly available records. To have your information removed, we recommend requesting removal directly through your county’s website.
| Year | Tax Paid | Tax Assessment Tax Assessment Total Assessment is a certain percentage of the fair market value that is determined by local assessors to be the total taxable value of land and additions on the property. | Land | Improvement |
|---|---|---|---|---|
| 2026 | $8,997 | $519,910 | $85,000 | $434,910 |
| 2025 | $8,997 | $534,450 | $85,000 | $449,450 |
| 2024 | $7,772 | $513,170 | $85,000 | $428,170 |
| 2023 | $7,772 | $484,051 | $85,000 | $399,051 |
| 2022 | $2,552 | $187,317 | $0 | $0 |
| 2021 | $2,504 | $181,861 | $0 | $0 |
| 2020 | $2,380 | $179,350 | $0 | $0 |
| 2019 | $2,439 | $175,318 | $0 | $0 |
| 2018 | $2,416 | $172,049 | $0 | $0 |
| 2017 | $2,374 | $286,059 | $65,000 | $221,059 |
| 2016 | $2,346 | $261,469 | $65,000 | $196,469 |
| 2015 | $2,385 | $250,973 | $60,000 | $190,973 |
| 2014 | $2,434 | $248,208 | $94,982 | $153,226 |
Seller's Agent in 2022
Maddie Kisha
ON-TARGET REALTY, INC.
(407) 758-7311
3 in this area
39 Total Sales
DE
Seller Co-Listing Agent in 2022
Deb Engle
ON-TARGET REALTY, INC.
(407) 489-1555
3 in this area
33 Total Sales
Buyer's Agent in 2022
Olivia Leos
EXP REALTY LLC
(407) 504-9576
1 in this area
3 Total Sales
Source: Stellar MLS
MLS Number: O6011301
APN: 04-2330-7084-00-242
Disclaimer: Certain information contained herein is derived from information provided by parties other than Homes.com. All information provided is deemed reliable, but is not guaranteed to be accurate and should be independently verified.
All data is obtained from various sources and may not have been verified by broker or MLS GRID. Supplied Open House Information is subject to change without notice. All information should be independently reviewed and verified for accuracy. Properties may or may not be listed by the office/agent presenting the information. Some IDX listings have been excluded from this website. IDX information is provided exclusively for personal, non-commercial use, and may not be used for any purpose other than to identify prospective properties consumers may be interested in purchasing. Information is deemed reliable but not guaranteed.
Listings courtesy of Stellar MLS as distributed by MLS GRID.
Based on information submitted to the MLS GRID
Listing Information presented by local MLS brokerage: Ten-X - (888)-952-6393
Ask me questions while you tour the home.