
Joe Schwalbach
First Weber Inc- Mequon
(262) 888-8909
99 Total Sales
1 in Wauwatosa
$236,000 Price
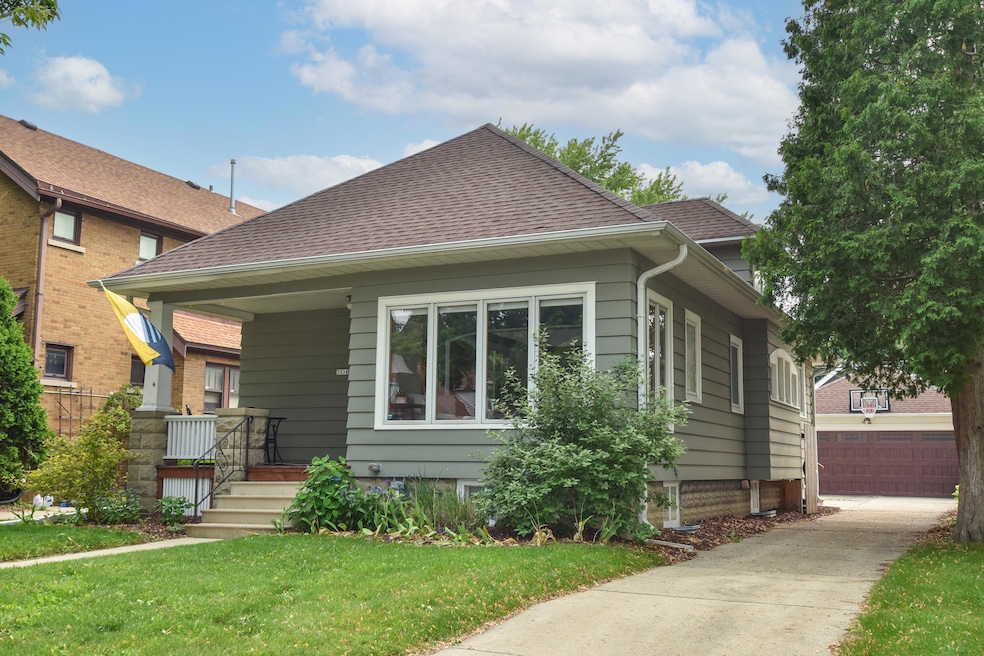
Charming East Tosa bungalow with 3 bedrooms, 2 bathrooms and a 2-car garage. Freshly stained front porch and tulip-lined landscaping set the tone. Inside: elegant entryway, bright living room with faux fireplace and leaded-glass bookcases, sunlit den, formal dining room with tray ceiling and built-in buffet. Remodeled kitchen boasts custom cabinetry, quartz countertops and stainless steel appliances. Two main-floor bedrooms share a classic full bathroom. Expansive upstairs ensuite features walk-in closet and spa-like bathroom with double vanity and walk-in shower. Lower level offers two bonus rooms, laundry and storage. Fenced yard with patio and bonus parking. Walk to North Avenue hotspots like Cranky Al's, Camp Bar, Bel Air Cantina & More. Walking Distance to Tosa Schools, Tosa Library.
Last Agent to Sell the Property
Firefly Real Estate, LLC License #81241-94 Listed on: 09/13/2025
We collect this data history from publicly available records. To have your information removed, we recommend requesting removal directly through your county’s website.
Joe Schwalbach
First Weber Inc- Mequon
(262) 888-8909
99 Total Sales
1 in Wauwatosa
$236,000 Price
Sean Lentz
Forward Realty Partners
(262) 384-5510
151 Total Sales
3 in Wauwatosa
$310K - $595K Price Range
Rebecca Thomas
Keller Williams - Lake Country
(262) 333-0627
110 Total Sales
3 in Wauwatosa
$415K - $584K Price Range
Caitlin Dennis
Shorewest Realtors, Inc.
(262) 440-9745
141 Total Sales
14 in Wauwatosa
$225K - $611K Price Range
Brian Patt
Keller Williams Milwaukee North Shore
(262) 440-9116
35 Total Sales
5 in Wauwatosa
$250K - $415K Price Range
Susan Behrens
Custom Fit Realty, LLC
(262) 333-6110
8 Total Sales
1 in Wauwatosa
$315,000 Price
We collect this data history from publicly available records. To have your information removed, we recommend requesting removal directly through your county’s website.
| Date | Buyer | Sale Price | Title Company |
|---|---|---|---|
| $466,000 | None Listed On Document | ||
| Pierro Michael | $329,000 | None Available | |
| Worden Joseph E | $155,000 | Attorney | |
| Pirocanac Ugljesha A | $134,000 | -- |
We collect this data history from publicly available records. To have your information removed, we recommend requesting removal directly through your county’s website.
| Date | Status | Borrower | Loan Amount |
|---|---|---|---|
| Open | $411,000 | ||
| Closed | Pierro Michael | $284,000 | |
| Previous Owner | Worden Joseph E | $147,250 | |
| Previous Owner | Pirocanac Ugljesha A | $129,000 |
We collect this data history from publicly available records. To have your information removed, we recommend requesting removal directly through your county’s website.
| Date | Event | Price | List to Sale | Price per Sq Ft |
|---|---|---|---|---|
| 10/15/2025 10/15/25 | Sold | $466,000 | +1.3% | $231 / Sq Ft |
| 09/13/2025 09/13/25 | For Sale | $459,900 | -- | $228 / Sq Ft |
We collect this data history from publicly available records. To have your information removed, we recommend requesting removal directly through your county’s website.
| Year | Tax Paid | Tax Assessment Tax Assessment Total Assessment is a certain percentage of the fair market value that is determined by local assessors to be the total taxable value of land and additions on the property. | Land | Improvement |
|---|---|---|---|---|
| 2025 | $7,276 | $424,700 | $69,500 | $355,200 |
| 2024 | $5,937 | $273,200 | $63,300 | $209,900 |
| 2023 | $5,564 | $273,200 | $63,300 | $209,900 |
| 2022 | $5,895 | $273,200 | $63,300 | $209,900 |
| 2021 | $5,638 | $273,200 | $63,300 | $209,900 |
| 2020 | $5,234 | $240,500 | $63,300 | $177,200 |
| 2019 | $5,323 | $240,500 | $63,300 | $177,200 |
| 2018 | $4,807 | $204,500 | $43,900 | $160,600 |
| 2017 | $3,546 | $179,500 | $43,900 | $135,600 |
| 2016 | $3,546 | $152,100 | $43,900 | $108,200 |
| 2015 | $3,494 | $152,100 | $43,900 | $108,200 |
| 2014 | $3,503 | $152,100 | $43,900 | $108,200 |
| 2013 | $3,550 | $152,100 | $43,900 | $108,200 |
Seller's Agent in 2025
Kyle Sprague
Firefly Real Estate, LLC
(414) 731-1978
254 Total Sales
KB
Buyer's Agent in 2025
Karen Block
Lannon Stone Realty LLC
(414) 737-1642
85 Total Sales
Source: Metro MLS
MLS Number: 1934355
APN: 330-0584-000
Disclaimer: Certain information contained herein is derived from information provided by parties other than Homes.com. All information provided is deemed reliable, but is not guaranteed to be accurate and should be independently verified.
IDX information is provided exclusively for personal, non-commercial use, and may not be used for any purpose other than to identify prospective properties consumers may be interested in purchasing.
IDX listing data provided by Multiple Listing Service, Inc. Information is supplied by seller and other third parties and has not been verified.
Copyright 2026 – Multiple Listing Service, Inc. – All Rights Reserved.
Ask me questions while you tour the home.