
Hayley Friedman
eXp Realty of California Inc.
(916) 915-0389
48 Total Sales
1 in West Davis
$650,000 Price
Estimated Value: $846,087
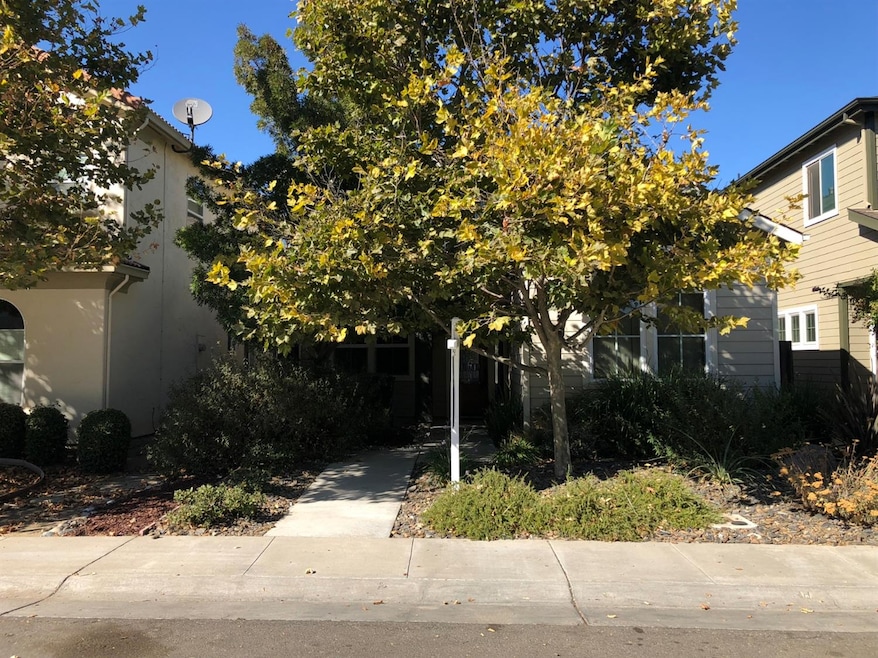
CUTE CUTE CUTE Quality throughout, Travertine stone floors and granite counters in kitchen. Dinning bar, gas cooktop.Travertine stone everywhere but the living room and bedrooms, there we have brand new carpet throughout. Freshly painted inside and out. It even smells new. Cozy little back yard and long side yard, Two car garage off of alley behind Sutter Medical Buildings on Covell. One bedroom down and a full bath down, three more upstair with at least two windows in each room provides light.
Last Agent to Sell the Property
RE/MAX Gold, Good Home Group License #00921808 Listed on: 09/29/2018
Last Buyer's Agent
Lee Proctor
Better Homes and Gardens RE License #01076054
We collect this data history from publicly available records. To have your information removed, we recommend requesting removal directly through your county’s website.
Hayley Friedman
eXp Realty of California Inc.
(916) 915-0389
48 Total Sales
1 in West Davis
$650,000 Price
Frank Tadych
Nick Sadek Sotheby's International Realty
(612) 230-8845
24 Total Sales
5 in West Davis
$435K - $1.1M Price Range
Elizabeth Fry
Intero Real Estate Services
(707) 635-2823
142 Total Sales
2 in West Davis
$986K - $1.1M Price Range
Dana Hawkins
Coldwell Banker Realty
(530) 771-6096
60 Total Sales
3 in West Davis
$550K - $1.2M Price Range
Robin Garland
Coldwell Banker Select Real Estate
(530) 309-1266
80 Total Sales
3 in West Davis
$710K - $1.3M Price Range
Maria West
RE/MAX Gold Davis
(530) 309-0579
33 Total Sales
4 in West Davis
$539K - $1.5M Price Range
We collect this data history from publicly available records. To have your information removed, we recommend requesting removal directly through your county’s website.
| Date | Buyer | Sale Price | Title Company |
|---|---|---|---|
| $636,000 | Placer Title Company | ||
| Fox Louis J | -- | Fidelity Natl Title Co Of Ca | |
| Sweetwater Enterprises Inc | $231,000 | Old Republic Title Co |
We collect this data history from publicly available records. To have your information removed, we recommend requesting removal directly through your county’s website.
| Date | Status | Borrower | Loan Amount |
|---|---|---|---|
| Open | $572,400 | ||
| Previous Owner | Sweetwater Enterprises Inc | $475,000 |
We collect this data history from publicly available records. To have your information removed, we recommend requesting removal directly through your county’s website.
| Date | Event | Price | List to Sale | Price per Sq Ft |
|---|---|---|---|---|
| 11/16/2018 11/16/18 | Sold | $636,000 | 0.0% | $341 / Sq Ft |
| 10/06/2018 10/06/18 | Pending | -- | -- | -- |
| 09/29/2018 09/29/18 | For Sale | $636,000 | -- | $341 / Sq Ft |
We collect this data history from publicly available records. To have your information removed, we recommend requesting removal directly through your county’s website.
| Year | Tax Paid | Tax Assessment Tax Assessment Total Assessment is a certain percentage of the fair market value that is determined by local assessors to be the total taxable value of land and additions on the property. | Land | Improvement |
|---|---|---|---|---|
| 2026 | $10,007 | $723,651 | $284,453 | $439,198 |
| 2025 | $9,803 | $709,463 | $278,876 | $430,587 |
| 2023 | $9,803 | $681,916 | $268,048 | $413,868 |
| 2022 | $9,433 | $668,546 | $262,793 | $405,753 |
| 2021 | $9,237 | $655,439 | $257,641 | $397,798 |
| 2020 | $9,096 | $648,720 | $255,000 | $393,720 |
| 2019 | $8,756 | $636,000 | $250,000 | $386,000 |
| 2018 | $8,062 | $602,823 | $346,318 | $256,505 |
| 2017 | $7,916 | $591,004 | $339,528 | $251,476 |
| 2016 | $7,716 | $579,417 | $332,871 | $246,546 |
| 2015 | $7,124 | $570,714 | $327,871 | $242,843 |
| 2014 | $7,124 | $525,000 | $280,000 | $245,000 |
Seller's Agent in 2018
Dave Miller
RE/MAX
(530) 219-1775
2 in this area
15 Total Sales
LP
Buyer's Agent in 2018
Lee Proctor
Better Homes and Gardens Real Estate Reliance Partners
Source: MetroList
MLS Number: 18066731
APN: 036-701-006-000
Disclaimer: Certain information contained herein is derived from information provided by parties other than Homes.com. All information provided is deemed reliable, but is not guaranteed to be accurate and should be independently verified.
IDX information is provided exclusively for personal, non-commercial use, and may not be used for any purpose other than to identify prospective properties consumers may be interested in purchasing. Information is deemed reliable but not guaranteed.
Ask me questions while you tour the home.