NOT LISTED FOR SALE

234 Colts Fork Rd Jackson, KY 41339

3 Beds
2 Baths
2,358 Sq Ft
0.73 Acre Lot

Sale Details

Date Sold: July 17, 2025

Last sale price $236,500 $100 Per Sq Ft

262 Days on Market

Highlights

  • Water Views
  • Secluded Lot
  • Attached Garage
  • Deck
  • Wooded Lot
  • Entrance Foyer

About This Home

As of July 2025

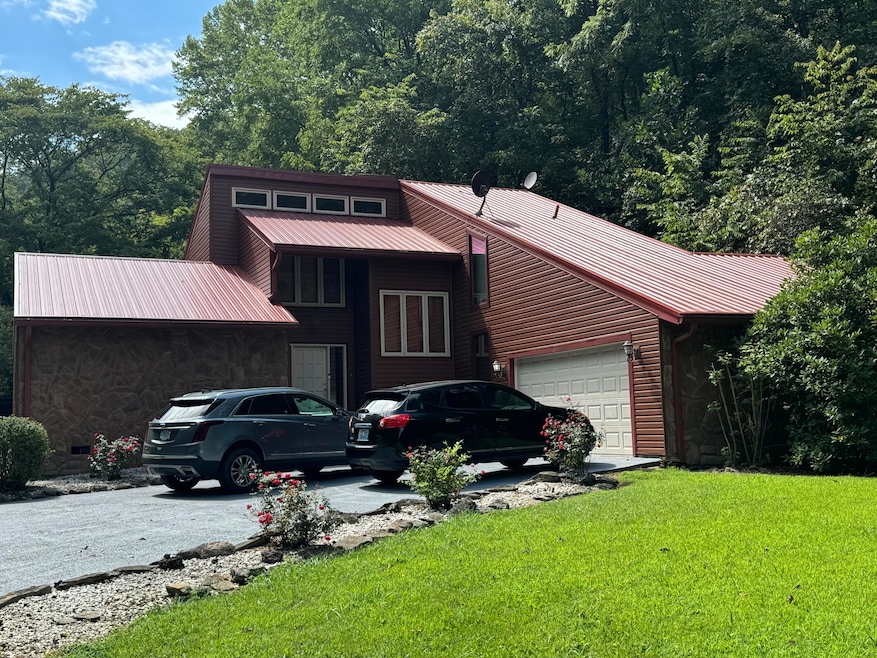
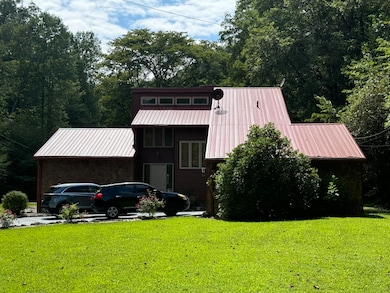
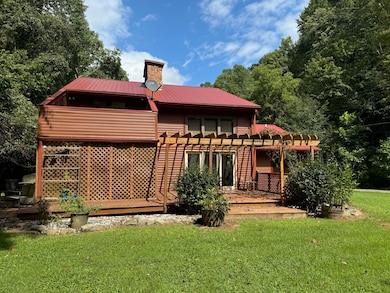
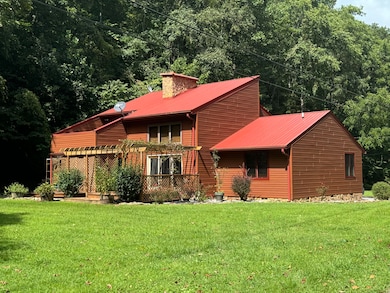
Gorgeous 3 bed 2 bath home located in a very desirable neighborhood. This home has many attractive features including stone fireplace, Balcony, large ceilings, Large bedrooms, spacious yard, and much more! The house is located within 5 miles of Downtown Jackson and has been maintained beautifully. Call today to schedule your showing of this spectacular dream home!

Last Agent to Sell the Property

Neal Terry

Trifecta Real Estate Experts License #219558 Listed on: 04/06/2025

Trifecta Real Estate Experts

Last Buyer's Agent

GLAR Non-Member

GLAR Office - non member

Create a Home Valuation Report for This Property
The Home Valuation Report is an in-depth analysis detailing your home's value as well as a comparison with similar homes in the area

Home Details

Home Type

  • Single Family

Year Built

  • Built in 1984

Lot Details

  • 31,799 Sq Ft Lot
  • Secluded Lot
  • Wooded Lot

Property Views

  • Water
  • Woods
  • Mountain
  • Rural
  • Neighborhood

Home Design

  • Split Level Home
  • Slab Foundation
  • Metal Roof
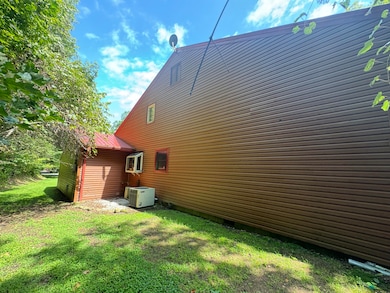
  • Wood Siding
  • Stone

Interior Spaces

  • 2,358 Sq Ft Home
  • 2-Story Property
  • Ceiling Fan
  • Wood Burning Fireplace
  • Blinds
  • Entrance Foyer
  • Crawl Space
  • Attic Access Panel

Kitchen

  • Cooktop
  • Microwave
  • Dishwasher

Flooring

  • Carpet
  • Tile

Bedrooms and Bathrooms

  • 3 Bedrooms
  • 2 Full Bathrooms

Laundry

  • Laundry on main level
  • Dryer
  • Washer

Parking

  • Attached Garage
  • Driveway

Outdoor Features

  • Deck
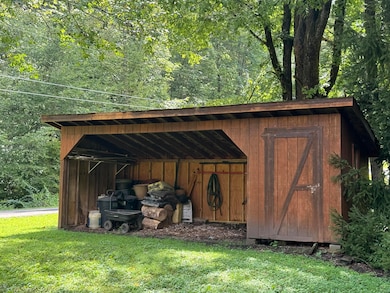
  • Shed

Schools

  • Lbj Elementary School
  • Sebastian Middle School
  • Breathitt High School

Utilities

  • Cooling Available
  • Air Source Heat Pump
  • Natural Gas Not Available
  • Propane Needed
  • Electric Water Heater
  • Septic Tank

Community Details

  • Rural Subdivision

Home Details

Home Type

Single Family

Year Built

Built in 1984

Lot Details

0.73 Acres

Listing Details

  • Property Type: Residential
  • Property Sub-Type: Single Family Residence
  • Architectural Style: Split Level
  • Structure Type: House
  • Year Built: 1984
  • Above Grade Finished Sq Ft: 2358.0
  • Levels: Two
  • New Construction: No
  • Structure Type:House: Yes
  • View:Neighborhood: Yes
  • Flooring:Carpet: Yes
  • Flooring:Tile2: Yes
  • Water Source:Public: Yes
  • Appliances Microwave: Yes
  • Laundry Features:Washer Hookup: Yes
  • Laundry Features:Electric Dryer Hookup: Yes
  • Laundry Features:Main Level: Yes
  • Appliances Refrigerators: Yes
  • Foundation Details:Slab: Yes
  • View:Rural: Yes
  • Appliances Dryer: Yes
  • Washers: Yes
  • View:Mountains: Yes
  • Lot: Lot Size Acres: 0.73
  • Lot: Lot Size Square Feet: 31799.0
  • Tax Legal: Elementary School: LBJ
  • Tax Legal: Middle Or Junior School: Sebastian Middle
  • Tax Legal: High School: Breathitt High
  • Building: Home Warranty YN: No
  • Other Structures: Shed(s): Yes
  • Other Sold Info: New Construction YN: No
  • Cooling: Heat Pump: Yes
  • Patio And Porch Features: Deck: Yes
  • Water Heater: Electric: Yes
  • Lot: View YN: Yes
  • Construction Materials: Stone: Yes
  • Building: Accessibility Features YN: No
  • Lot: Water Body Access YN: No
  • Levels: Two: Yes
  • AssociationCommunity: Association Mandatory YN: No
  • View: Trees/Woods: Yes
  • View: Water: Yes
  • Architectural Style: Split Level: Yes
  • Special Features: None
  • Property Sub Type: Detached

Interior Features

  • Appliances: Cooktop, Dishwasher, Dryer, Microwave, Refrigerator, Washer
  • Interior Amenities: Ceiling Fan(s), Entrance Foyer
  • Flooring: Carpet, Tile
  • Full Bathrooms: 2
  • Total Bathrooms: 2
  • Basement: Crawl Space
  • Basement: No
  • Total Bedrooms: 3
  • Fireplace Features: Wood Burning
  • Fireplace: Yes
  • LivingArea: 2358.0
  • Lot Size Area: 0.73
  • Window Features: Blinds
  • Appliances:Cooktop: Yes
  • Appliances Dishwasher: Yes
  • Interior Features:Entrance Foyer: Yes
  • Basement:Crawl Space: Yes
  • Fireplace Features:Wood Burning: Yes
  • Interior: Basement YN: No
  • Interior: Fireplace YN: Yes
  • Interior Features: Ceiling Fan(s): Yes
  • Attic Features: Access Only: Yes

Exterior Features

  • Roof: Metal
  • Construction Materials: Stone, Wood Siding
  • Fencing: None
  • Foundation Details: Slab
  • Home Warranty: No
  • List Price: 260000.0
  • Lot Features: Secluded, Wooded
  • Other Structures: Shed(s)
  • Patio And Porch Features: Deck
  • Pool Private: No
  • View: Mountain(s), Neighborhood, Rural, Trees/Woods, Water
  • View YN: Yes
  • Waterfront: No
  • Window Features:Blinds: Yes
  • Lot Features:Secluded: Yes
  • Lot Features:Wooded: Yes
  • Construction Materials:Wood Siding: Yes
  • Lot: Waterfront YN: No
  • Lot: Pool Private YN: No
  • Roof: Metal: Yes

Garage/Parking

  • Attached Garage: No
  • Carport: No
  • Garage: Yes
  • Parking Features: Attached Garage, Driveway
  • Parking Features:Driveway: Yes
  • Parking Information: Garage YN: Yes
  • Parking Features: Attached Garage: Yes
  • Parking Information: Carport YN: No

Utilities

  • Sewer: Septic Tank
  • Heating: Heat Pump
  • Cooling: Heat Pump
  • Cooling: Yes
  • Heating: Yes
  • Laundry Features: Electric Dryer Hookup, Main Level, Washer Hookup
  • Utilities: Electricity Connected, Natural Gas Not Available, Propane Not Available, Sewer Connected, Water Connected
  • Water Source: Public
  • Heating:Heat Pump2: Yes
  • Sewer Septic Tank: Yes
  • Utilities: Cooling YN: Yes
  • Utilities: Heating YN: Yes
  • Utilities: Electricity Connected: Yes
  • Utilities: Natural Gas Not Available: Yes
  • Utilities: Sewer Connected: Yes
  • Utilities: Water Connected: Yes
  • Utilities: Propane Not Available: Yes

Schools

  • Elementary School: LBJ
  • High School: Breathitt High
  • Middle or Junior School: Sebastian Middle

Lot Info

  • Lot Size Acres: 0.73
  • Lot Size Sq Ft: 31799.0

Property History

We collect this data history from publicly available records. To have your information removed, we recommend requesting removal directly through your county’s website.

Date Event Price List to Sale Price per Sq Ft
07/17/2025 07/17/25 Sold $236,500 -9.0% $100 / Sq Ft
05/15/2025 05/15/25 Pending -- -- --
04/17/2025 04/17/25 Price Changed $260,000 -5.5% $110 / Sq Ft
04/06/2025 04/06/25 For Sale $275,000 +16.3% $117 / Sq Ft
04/05/2025 04/05/25 Off Market $236,500 -- --
03/05/2025 03/05/25 For Sale $275,000 +16.3% $117 / Sq Ft
02/26/2025 02/26/25 Off Market $236,500 -- --
09/26/2024 09/26/24 Price Changed $275,000 -8.3% $117 / Sq Ft
09/09/2024 09/09/24 Price Changed $300,000 -7.7% $127 / Sq Ft
08/26/2024 08/26/24 For Sale $325,000 -- $138 / Sq Ft
Source: ImagineMLS (Bluegrass REALTORS®)

Tax History

We collect this data history from publicly available records. To have your information removed, we recommend requesting removal directly through your county’s website.

Year Tax Paid Tax Assessment Tax Assessment Total Assessment is a certain percentage of the fair market value that is determined by local assessors to be the total taxable value of land and additions on the property. Land Improvement
2025 $5,038 $200,880 $67,560 $133,320
2024 $5,006 $199,600 $67,560 $132,040
2023 $1,408 $199,600 $67,560 $132,040
2022 $1,825 $157,600 $67,560 $90,040
2021 $1,878 $141,440 $67,560 $73,880
2020 $1,894 $141,440 $67,560 $73,880
2019 $1,894 $141,440 $67,560 $73,880
2018 $1,894 $141,440 $67,560 $73,880
2017 $1,894 $126,680 $67,560 $59,120
2016 $1,665 $126,600 $67,560 $59,040
2015 $1,676 $108,880 $67,560 $41,320
2014 $1,676 $108,880 $67,560 $41,320
Source: Public Records

Agents Affiliated with this Home

  • Section Image
See All Agents

Map

Source: ImagineMLS (Bluegrass REALTORS®)

MLS Number: 24017905

ImagineMLS (Bluegrass REALTORS®)
Your Personal Tour Guide

Ask me questions while you tour the home.