
Seller's Agent in 2025
Michael Shin
Coldwell Banker Realty
(312) 475-3002
87 Total Sales


Estimated Value: $1,156,000 - $1,173,000
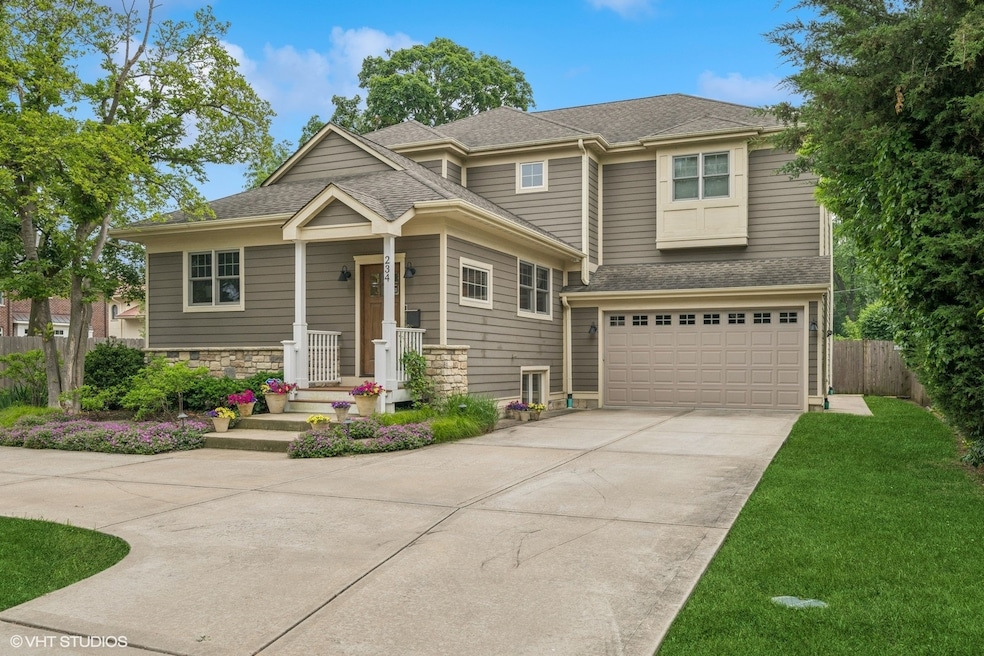
Ideally located in the heart of Elmhurst, this beautifully updated 4 bedroom, 3.1 bathroom home blends classic curb appeal with the high-end updates. Fully renovated in 2013. Bright, open-concept main level has hardwood floors throughout, custom millwork, and abundant natural light. Inviting living room features a cozy fireplace and 1st floor office. Gourmet kitchen with granite countertops, stainless steel appliances, and natural finished cabinets. Inviting family room and spacious formal dining offer room to relax or entertain. Upstairs, are four generously sized bedrooms, laundry room, and a primary suite with vaulted ceilings, two walk-in closets, and an en suite spa bath with soaking tub and separate European-style shower. Large, finished basement offers even more living space - ideal for a playroom, media room, or home office, and features a full bath for added convenience. Outside, enjoy the landscaped backyard with a patio, shed, and plenty of room to play or unwind. An attached 2.5 car garage with large circular driveway makes entering and exiting a breeze. Located just minutes from award-winning schools, downtown Elmhurst, Prairie Path, & convenient access to 290/294, parks, and Elmhurst Metra station make this a standout choice.
Last Agent to Sell the Property
Coldwell Banker Realty License #475159583 Listed on: 06/13/2025
We collect this data history from publicly available records. To have your information removed, we recommend requesting removal directly through your county’s website.
We collect this data history from publicly available records. To have your information removed, we recommend requesting removal directly through your county’s website.
| Date | Buyer | Sale Price | Title Company |
|---|---|---|---|
| $1,100,000 | Chicago Title | ||
| $649,000 | Acquest Title Services Llc | ||
| $132,500 | Ctic |
We collect this data history from publicly available records. To have your information removed, we recommend requesting removal directly through your county’s website.
| Date | Status | Borrower | Loan Amount |
|---|---|---|---|
| Previous Owner | $484,000 | ||
| Previous Owner | $481,500 | ||
| Previous Owner | $470,000 | ||
| Previous Owner | $514,500 | ||
| Previous Owner | $519,200 |
We collect this data history from publicly available records. To have your information removed, we recommend requesting removal directly through your county’s website.
| Date | Event | Price | List to Sale | Price per Sq Ft | Prior Sale |
|---|---|---|---|---|---|
| 07/11/2025 07/11/25 | Sold | $1,100,000 | +4.8% | -- | |
| 06/21/2025 06/21/25 | Pending | -- | -- | -- | |
| 06/13/2025 06/13/25 | For Sale | $1,050,000 | +61.8% | -- | |
| 09/20/2013 09/20/13 | Sold | $649,000 | 0.0% | $228 / Sq Ft | View Prior Sale |
| 07/28/2013 07/28/13 | Pending | -- | -- | -- | |
| 07/17/2013 07/17/13 | For Sale | $649,000 | +389.8% | $228 / Sq Ft | |
| 07/27/2012 07/27/12 | Sold | $132,500 | -33.7% | $90 / Sq Ft | View Prior Sale |
| 07/03/2012 07/03/12 | Pending | -- | -- | -- | |
| 07/02/2012 07/02/12 | Price Changed | $199,900 | -20.0% | $136 / Sq Ft | |
| 05/14/2012 05/14/12 | For Sale | $249,900 | +88.6% | $170 / Sq Ft | |
| 04/17/2012 04/17/12 | Off Market | $132,500 | -- | -- | |
| 04/03/2012 04/03/12 | For Sale | $249,900 | +88.6% | $170 / Sq Ft | |
| 03/20/2012 03/20/12 | Off Market | $132,500 | -- | -- | |
| 02/21/2012 02/21/12 | Price Changed | $249,900 | -9.1% | $170 / Sq Ft | |
| 01/10/2012 01/10/12 | For Sale | $275,000 | -- | $188 / Sq Ft |
We collect this data history from publicly available records. To have your information removed, we recommend requesting removal directly through your county’s website.
| Year | Tax Paid | Tax Assessment Tax Assessment Total Assessment is a certain percentage of the fair market value that is determined by local assessors to be the total taxable value of land and additions on the property. | Land | Improvement |
|---|---|---|---|---|
| 2024 | $17,254 | $294,303 | $86,836 | $207,467 |
| 2023 | $16,036 | $272,150 | $80,300 | $191,850 |
| 2022 | $15,500 | $261,620 | $77,200 | $184,420 |
| 2021 | $15,121 | $255,110 | $75,280 | $179,830 |
| 2020 | $14,540 | $249,520 | $73,630 | $175,890 |
| 2019 | $14,243 | $237,230 | $70,000 | $167,230 |
| 2018 | $11,198 | $211,760 | $66,260 | $145,500 |
| 2017 | $10,882 | $201,790 | $63,140 | $138,650 |
| 2016 | $10,561 | $190,100 | $59,480 | $130,620 |
| 2015 | $10,340 | $177,100 | $55,410 | $121,690 |
| 2014 | $13,983 | $187,450 | $50,590 | $136,860 |
| 2013 | $5,494 | $79,140 | $51,300 | $27,840 |
Seller's Agent in 2025
Michael Shin
Coldwell Banker Realty
(312) 475-3002
87 Total Sales
Seller Co-Listing Agent in 2025
Ian Schwartz
Coldwell Banker Realty
(860) 558-6836
184 Total Sales
Buyer's Agent in 2025
Patricia Hill
L.W. Reedy Real Estate
(630) 833-1700
30 Total Sales
Seller's Agent in 2013
Mike Muisenga
Berkshire Hathaway HomeServices Prairie Path REALT
(630) 815-5043
106 Total Sales
Buyer's Agent in 2013
Matt Laricy
Americorp, Ltd
(708) 250-2696
2,540 Total Sales
Seller's Agent in 2012
Debbie Obradovich
@ Properties
(630) 935-8106
57 Total Sales
Source: Midwest Real Estate Data (MRED)
MLS Number: 12382938
APN: 06-12-112-004
Disclaimer: Certain information contained herein is derived from information provided by parties other than Homes.com. All information provided is deemed reliable, but is not guaranteed to be accurate and should be independently verified.
All data is obtained from various sources and may not have been verified by broker or MLS GRID. Supplied Open House Information is subject to change without notice. All information should be independently reviewed and verified for accuracy. Properties may or may not be listed by the office/agent presenting the information. Some IDX listings have been excluded from this website.
Listings courtesy of Midwest Real Estate Data (MRED) as distributed by MLS GRID.
Based on information submitted to the MLS GRID
Ask me questions while you tour the home.