
Noelle Hofmann
Fathom Realty Group Inc.
(562) 418-5159
30 Total Sales
3 in Big Bear Lake
$630K - $850K Price Range
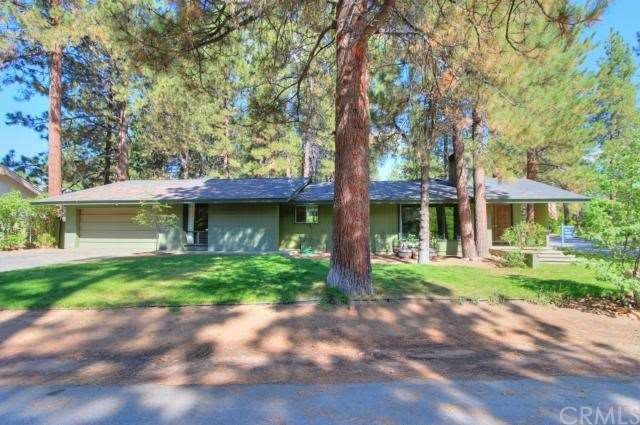
THIS CUSTOM YAEGER DESIGNED SINGLE STORY EAGLE POINT HOME HAS THE PRESTIGIOUS, CENTRAL, CONVENIENTLY ACCESSED LOCATION YOU'RE LOOKING FOR. JUST STEPS FROM THE SHORES OF BIG BEAR LAKE, SEVERAL ROOMS OFFER PEEK-A-BOO WATER VIEWS. IN ADDITION TO THE 4 BEDROOMS, THERE'S AN OFFICE WHICH COULD SERVE AS A 5TH BEDROOM. THE ROOMY FENCED BACKYARD IS PERFECT FOR KIDS AND PETS. COME SEE!
Last Agent to Sell the Property
Vista Sotheby's International License #01495659 Listed on: 08/27/2013
Last Buyer's Agent
Vista Sotheby's International License #01495659 Listed on: 08/27/2013
Noelle Hofmann
Fathom Realty Group Inc.
(562) 418-5159
30 Total Sales
3 in Big Bear Lake
$630K - $850K Price Range
Genelle Rich-Easterby
KELLER WILLIAMS BIG BEAR
(951) 800-3477
46 Total Sales
22 in Big Bear Lake
$141K - $795K Price Range
Alaine Uthus
Keller Williams Big Bear
(909) 637-3994
44 Total Sales
11 in Big Bear Lake
$30K - $875K Price Range
John Corey
Boulder Bay Real Estate
(909) 328-6438
60 Total Sales
49 in Big Bear Lake
$20K - $750K Price Range
Mike Dolan
KELLER WILLIAMS BIG BEAR
(909) 403-6782
202 Total Sales
211 in Big Bear Lake
$25K - $3.2M Price Range
Peggy Lim
Real Brokerage Technologies
(626) 889-5586
85 Total Sales
2 in Big Bear Lake
$905,000 Price Range
We collect this data history from publicly available records. To have your information removed, we recommend requesting removal directly through your county’s website.
| Year | Tax Paid | Tax Assessment Tax Assessment Total Assessment is a certain percentage of the fair market value that is determined by local assessors to be the total taxable value of land and additions on the property. | Land | Improvement |
|---|---|---|---|---|
| 2026 | $5,607 | $412,627 | $82,525 | $330,102 |
| 2025 | $5,607 | $404,536 | $80,907 | $323,629 |
| 2024 | $5,419 | $396,604 | $79,321 | $317,283 |
| 2023 | $5,252 | $388,828 | $77,766 | $311,062 |
| 2022 | $5,037 | $381,204 | $76,241 | $304,963 |
| 2021 | $4,900 | $373,729 | $74,746 | $298,983 |
| 2020 | $4,963 | $369,897 | $73,980 | $295,917 |
| 2019 | $4,843 | $362,644 | $72,529 | $290,115 |
| 2018 | $4,682 | $355,533 | $71,107 | $284,426 |
| 2017 | $4,565 | $348,562 | $69,713 | $278,849 |
| 2016 | $4,467 | $341,727 | $68,346 | $273,381 |
| 2015 | $4,430 | $336,594 | $67,319 | $269,275 |
| 2014 | $1,902 | $102,012 | $13,995 | $88,017 |
Seller's Agent in 2014
Paul Zamoyta
Vista Sotheby's International
(909) 557-8285
64 Total Sales
Source: California Regional Multiple Listing Service (CRMLS)
MLS Number: EV13176080
Disclaimer: Certain information contained herein is derived from information provided by parties other than Homes.com. All information provided is deemed reliable, but is not guaranteed to be accurate and should be independently verified.
The multiple listing data appearing on this website, or contained in reports produced therefrom, is owned and copyrighted by California Regional Multiple Listing Service, Inc. ("CRMLS") and is protected by all applicable copyright laws. Information provided is for viewer's personal, non-commercial use and may not be used for any purpose other than to identify prospective properties the viewer may be interested in purchasing. All listing data, including but not limited to square footage and lot size is believed to be accurate, but the listing Agent, listing Broker and CRMLS and its affiliates do not warrant or guarantee such accuracy. The viewer should independently verify the listed data prior to making any decisions based on such information by personal inspection and/or contacting a real estate professional.
Based on information from California Regional Multiple Listing Service, Inc. and /or other sources. All data, including all measurements and calculations of area, is obtained from various sources and has not been, and will not be, verified by broker or MLS. All information should be independently reviewed and verified for accuracy. Properties may or may not be listed by the office/agent presenting the information
Ask me questions while you tour the home.