
Madonna Moody
RE/MAX FIRST
(930) 300-4320
48 Total Sales
1 in Beech Grove
$199,900 Price

Estimated Value: $208,492
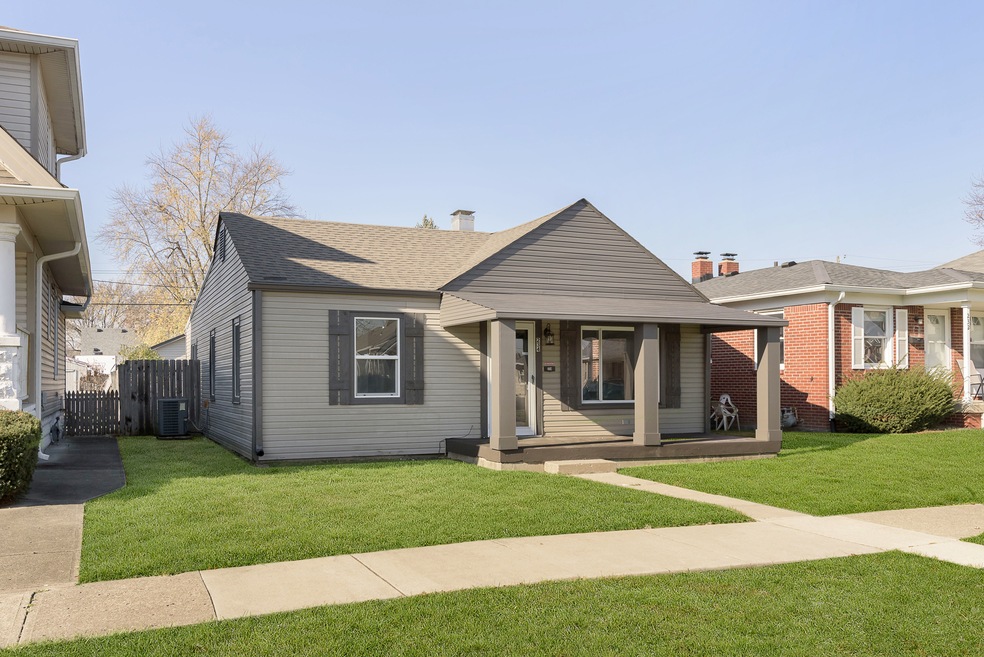
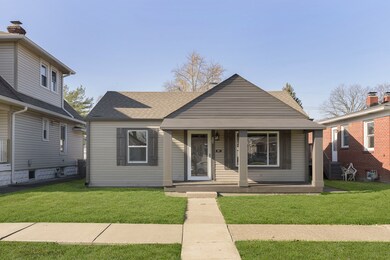
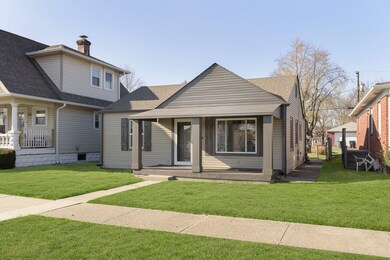
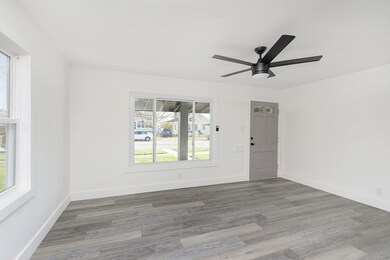
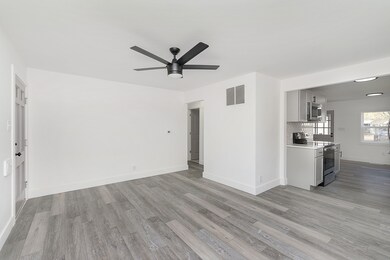
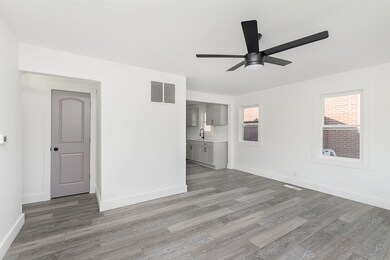
STUNNING REMODELED PROPERTY ON 5TH AVE! This 3 bed 2 bath home just underwent a modern renovation inside and out. Open split bedroom floor plan with new LVP, fresh paint, trim and doors, new windows and lighting. Brand new kitchen includes quartz counters, shaker cabinets, and new stainless appliances. Primary Suite includes new walk-in tiled shower and walk-in closet. Formal dining space great for family dinners. Covered porch to enjoy evenings on. Detached Garage with extra parking space in back. Craftsman style exterior offers plenty of curb appeal. 5th Ave is one of the best streets in Beech Grove, just walking distance from Main St with plenty of restaurants, bars, shops, etc. This City is growing fast, heres a chance to get a like new home in the heart of it!
Last Agent to Sell the Property
O'Brien Real Estate LLC Brokerage Email: obrienrealestate1@gmail.com License #RB19000295 Listed on: 11/24/2023
Last Buyer's Agent
Lawton Link
Keller Williams Indy Metro S
We collect this data history from publicly available records. To have your information removed, we recommend requesting removal directly through your county’s website.
Madonna Moody
RE/MAX FIRST
(930) 300-4320
48 Total Sales
1 in Beech Grove
$199,900 Price
Pamela Prough
Carpenter Realtors Mooresville
(574) 891-8145
158 Total Sales
1 in Beech Grove
$260,000 Price
Kevin Elson
eXp Realty LLC
(833) 715-1562
227 Total Sales
2 in Beech Grove
$5K - $275K Price Range
Chassidy King
King's Landing Real Estate
(844) 972-2535
23 Total Sales
1 in Beech Grove
$190,000 Price
Rhonda Krebs
Century 21 Scheetz - Carmel
(888) 618-3058
114 Total Sales
1 in Beech Grove
$135,000 Price
Randy Myers
Indiana Real Estate Alliance,
(463) 209-6931
40 Total Sales
2 in Beech Grove
$227K - $270K Price Range
We collect this data history from publicly available records. To have your information removed, we recommend requesting removal directly through your county’s website.
| Date | Buyer | Sale Price | Title Company |
|---|---|---|---|
| $219,900 | First American Title | ||
| Jeko Investments Llc | -- | Security Title | |
| Arixa Fund Ii Llc | -- | Security Title Services | |
| Culley Andrew T | -- | -- | |
| Culley Andrew T | $46,000 | -- | |
| Wells Fargo Bank Na | -- | -- | |
| Housing And Urban Development | -- | -- | |
| Na The Secretary Of Housing And U | $49,600 | -- | |
| Na Wells Fargo Bank Na | $49,600 | -- |
We collect this data history from publicly available records. To have your information removed, we recommend requesting removal directly through your county’s website.
| Date | Status | Borrower | Loan Amount |
|---|---|---|---|
| Open | $223,100 | ||
| Closed | Miller Hunter Sheehan | $219,900 | |
| Previous Owner | Arixa Fund Ii Llc | $2,200,000 |
We collect this data history from publicly available records. To have your information removed, we recommend requesting removal directly through your county’s website.
| Date | Event | Price | List to Sale | Price per Sq Ft | Prior Sale |
|---|---|---|---|---|---|
| 01/26/2024 01/26/24 | Sold | $219,900 | 0.0% | $204 / Sq Ft | |
| 01/01/2024 01/01/24 | Pending | -- | -- | -- | |
| 11/24/2023 11/24/23 | For Sale | $219,900 | +214.1% | $204 / Sq Ft | |
| 04/20/2016 04/20/16 | Sold | $70,000 | 0.0% | $65 / Sq Ft | View Prior Sale |
| 04/19/2016 04/19/16 | Pending | -- | -- | -- | |
| 04/19/2016 04/19/16 | For Sale | $70,000 | 0.0% | $65 / Sq Ft | |
| 06/02/2013 06/02/13 | Rented | $900 | 0.0% | -- | |
| 06/02/2013 06/02/13 | Under Contract | -- | -- | -- | |
| 05/07/2013 05/07/13 | For Rent | $900 | -- | -- |
We collect this data history from publicly available records. To have your information removed, we recommend requesting removal directly through your county’s website.
| Year | Tax Paid | Tax Assessment Tax Assessment Total Assessment is a certain percentage of the fair market value that is determined by local assessors to be the total taxable value of land and additions on the property. | Land | Improvement |
|---|---|---|---|---|
| 2025 | $1,731 | $215,500 | $17,000 | $198,500 |
| 2024 | $3,310 | $133,000 | $17,000 | $116,000 |
| 2023 | $3,310 | $118,700 | $17,000 | $101,700 |
| 2022 | $3,144 | $109,900 | $17,000 | $92,900 |
| 2021 | $2,595 | $93,700 | $17,000 | $76,700 |
| 2020 | $2,202 | $84,600 | $17,000 | $67,600 |
| 2019 | $2,006 | $80,000 | $14,000 | $66,000 |
| 2018 | $1,697 | $70,100 | $14,000 | $56,100 |
| 2017 | $1,722 | $68,800 | $14,000 | $54,800 |
| 2016 | $1,734 | $70,000 | $14,000 | $56,000 |
| 2014 | $1,492 | $63,500 | $14,000 | $49,500 |
| 2013 | $570 | $56,900 | $14,000 | $42,900 |
Seller's Agent in 2024
Joshua O'Brien
O'Brien Real Estate LLC
(317) 840-9812
105 Total Sales
LL
Buyer's Agent in 2024
Lawton Link
Keller Williams Indy Metro S
Seller's Agent in 2016
Rusty Harsin
Hoosier, REALTORS®
(317) 640-6731
132 Total Sales
Seller's Agent in 2013
Jennifer Wilmoth
Wilmoth Group
(239) 233-4586
156 Total Sales
Source: MIBOR Broker Listing Cooperative®
MLS Number: 21954456
APN: 49-10-28-113-057.000-502
Disclaimer: Certain information contained herein is derived from information provided by parties other than Homes.com. All information provided is deemed reliable, but is not guaranteed to be accurate and should be independently verified.
All data is obtained from various sources and may not have been verified by broker or MLS GRID. Supplied Open House Information is subject to change without notice. All information should be independently reviewed and verified for accuracy. Properties may or may not be listed by the office/agent presenting the information. Some IDX listings have been excluded from this website.
Listings courtesy of MIBOR Broker Listing Cooperative® as distributed by MLS GRID.
Based on information submitted to the MLS GRID
Ask me questions while you tour the home.