
Cinny Chui
Century 21 Realty Associates
(888) 255-3717
49 Total Sales
1 in Augusta Village
$423,000 Price
Estimated Value: $501,651
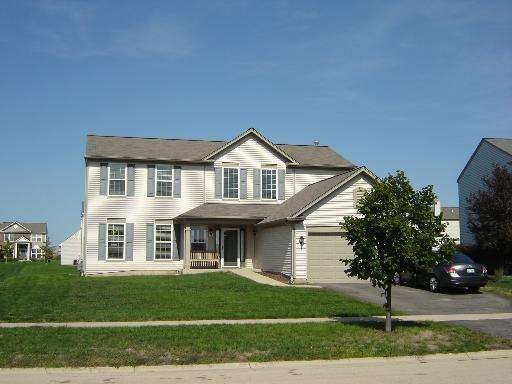
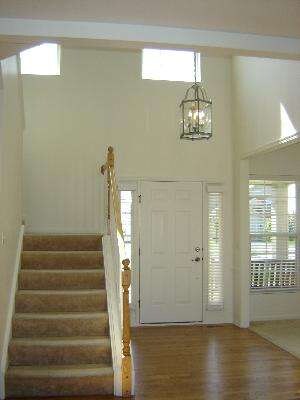
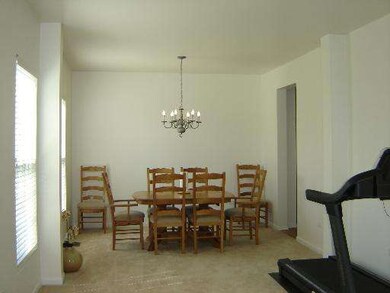
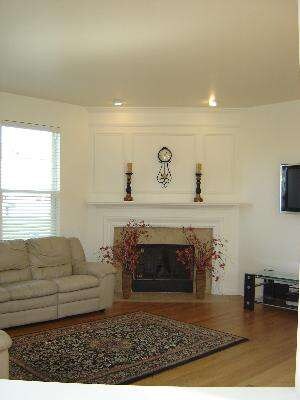
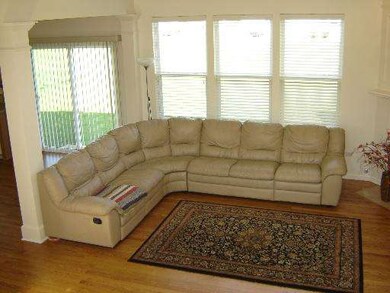
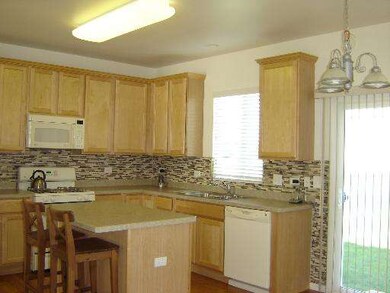
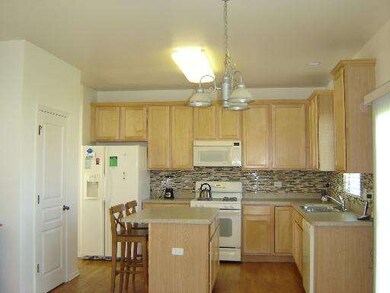
New hardwood flooring! 2 Story Entry, 9 Foot Ceilings & Open Floor Plan. Large kitchen with 42" cabinets, new tile backsplash and center island. Custom window treatment thru out home. Master Suite w/vaulted ceiling, large walk-in closet. Bathroom features soaker tub, separate shower, double sinks. 1st flr den/office or play room. Laundry room on 1st floor. Full Bmt w/roughed in plumbing for full bath.
Last Agent to Sell the Property
Coldwell Banker Realty License #475133145 Listed on: 09/15/2012
We collect this data history from publicly available records. To have your information removed, we recommend requesting removal directly through your county’s website.
Cinny Chui
Century 21 Realty Associates
(888) 255-3717
49 Total Sales
1 in Augusta Village
$423,000 Price
Sheila Strutz
Village Realty, Inc.
(855) 658-1173
49 Total Sales
1 in Augusta Village
$530,000 Price
Jamey Kassaros-Johnson
Kale Realty
(630) 793-0618
79 Total Sales
1 in Augusta Village
$395,000 Price
Jeff Stainer
RE/MAX Action
(708) 905-4649
195 Total Sales
1 in Augusta Village
$759,000 Price
Vipin Gulati
RE/MAX Professionals Select
(708) 859-6295
269 Total Sales
2 in Augusta Village
$640K - $645K Price Range
Bernard Cobb
RE/MAX of Naperville
(708) 905-8047
162 Total Sales
2 in Augusta Village
$775,000 Price Range
We collect this data history from publicly available records. To have your information removed, we recommend requesting removal directly through your county’s website.
| Date | Buyer | Sale Price | Title Company |
|---|---|---|---|
| -- | National Title Solutions Inc | ||
| Husain Najib | $210,000 | None Available | |
| Wazir Mohammad R | $280,000 | None Available |
We collect this data history from publicly available records. To have your information removed, we recommend requesting removal directly through your county’s website.
| Date | Status | Borrower | Loan Amount |
|---|---|---|---|
| Open | $90,727 | ||
| Open | Husain Najib | $236,800 | |
| Closed | Husain Najib | $204,000 | |
| Closed | Husain Najib | $204,924 | |
| Previous Owner | Wazir Mohammad R | $184,000 | |
| Previous Owner | Wazir Mohammad R | $232,000 | |
| Previous Owner | Wazir Mohammad R | $31,000 | |
| Previous Owner | Wazir Mohammad R | $232,000 | |
| Previous Owner | Wazir Mohammad R | $34,000 | |
| Previous Owner | Wazir Mohammad R | $224,000 | |
| Previous Owner | Wazir Mohammad R | $224,000 | |
| Previous Owner | Wazir Mohammad R | $42,000 |
We collect this data history from publicly available records. To have your information removed, we recommend requesting removal directly through your county’s website.
| Year | Tax Paid | Tax Assessment Tax Assessment Total Assessment is a certain percentage of the fair market value that is determined by local assessors to be the total taxable value of land and additions on the property. | Land | Improvement |
|---|---|---|---|---|
| 2025 | $14,580 | $149,166 | $42,505 | $106,661 |
| 2024 | $14,580 | $137,862 | $39,284 | $98,578 |
| 2023 | $13,896 | $124,043 | $35,346 | $88,697 |
| 2022 | $12,279 | $111,731 | $31,866 | $79,865 |
| 2021 | $11,724 | $104,470 | $29,795 | $74,675 |
| 2020 | $11,394 | $101,035 | $28,815 | $72,220 |
| 2019 | $11,074 | $96,224 | $27,443 | $68,781 |
| 2018 | $10,704 | $92,098 | $26,266 | $65,832 |
| 2017 | $10,501 | $87,297 | $24,897 | $62,400 |
| 2016 | $10,239 | $83,100 | $23,700 | $59,400 |
| 2015 | $9,536 | $79,700 | $22,700 | $57,000 |
| 2014 | $9,536 | $77,300 | $22,000 | $55,300 |
| 2013 | $9,536 | $77,300 | $22,000 | $55,300 |
Seller's Agent in 2013
Carla Tsoris
Coldwell Banker Realty
(630) 337-5440
17 Total Sales
Buyer's Agent in 2013
Faisal Raja
Realty Executives
(773) 531-7743
10 Total Sales
Source: Midwest Real Estate Data (MRED)
MLS Number: MRD08160321
APN: 12-02-18-304-005
Disclaimer: Certain information contained herein is derived from information provided by parties other than Homes.com. All information provided is deemed reliable, but is not guaranteed to be accurate and should be independently verified.
All data is obtained from various sources and may not have been verified by broker or MLS GRID. Supplied Open House Information is subject to change without notice. All information should be independently reviewed and verified for accuracy. Properties may or may not be listed by the office/agent presenting the information. Some IDX listings have been excluded from this website.
Listings courtesy of Midwest Real Estate Data (MRED) as distributed by MLS GRID.
Based on information submitted to the MLS GRID
Ask me questions while you tour the home.