
Laura Walker
Responds Quickly
Walker Realty Group LLC
(302) 279-5690
108 Total Sales
3 in Newark
$195K - $380K Price Range


Estimated Value: $514,470
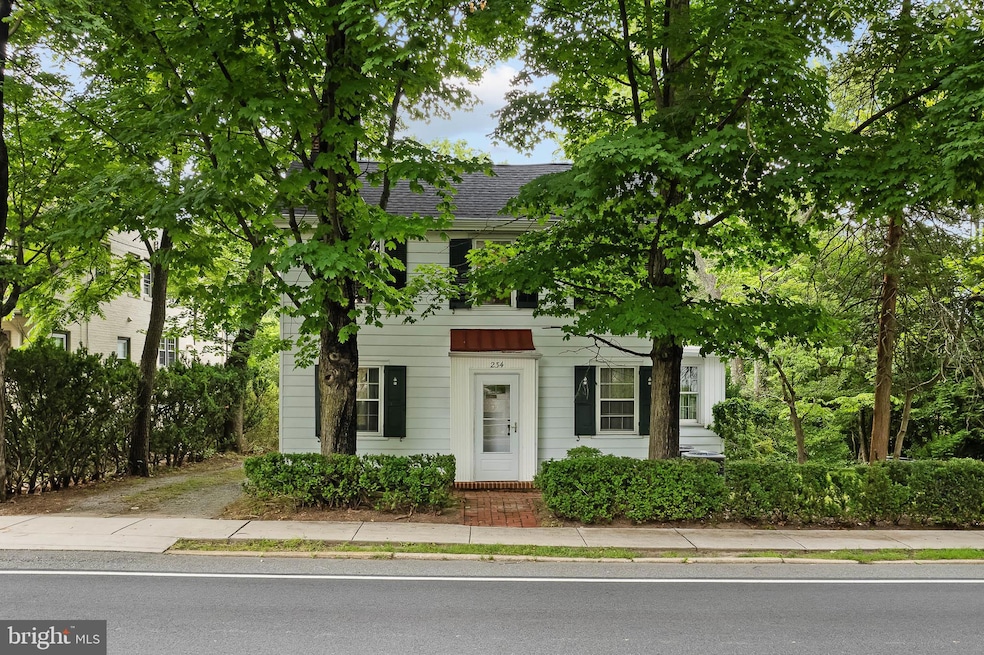
Situated on a generous 0.68 acre lot, 234 W. Main Street offers a prime location near the University of Delaware. This property presents endless possibilities for investors, families, or rental proprietors. The home features 4 bedrooms, a convertible studio, original hardwood floors, a large family room with fireplace, spacious kitchen, first floor laundry, formal dining room, butler's pantry, and sun room. Enjoy the outdoor space on the stone deck, and take advantage of the 2-car detached garage and long driveway for ample parking. This home is within walking distance to downtown Newark and most University of Delaware buildings, and is located within the 5-mile Newark Charter School radius. Recent updates include a new roof (6/2024) with transferable warranty, new sump pump (6/2024), and basement waterproofing (6/2024) with a 1-year transferable warranty. Seller is offering a 2-10, 1-year home warranty. Conveniently located near major roads, public transportation, Christiana Hospital, and Delaware Beaches. On the market 6/14/24 so you will want to move quickly as property around the university is always in extremely high demand. Professional pictures to be uploaded 6/12.
Last Agent to Sell the Property
(302) 733-7000 ccashman@psre.com Patterson-Schwartz-Newark Brokerage Phone: 3027337000 License #MD5002692 Listed on: 06/14/2024
We collect this data history from publicly available records. To have your information removed, we recommend requesting removal directly through your county’s website.
Laura Walker
Walker Realty Group LLC
(302) 279-5690
108 Total Sales
3 in Newark
$195K - $380K Price Range
Joseph Anthony Jr
CG Realty, LLC
(610) 510-7542
141 Total Sales
1 in Newark
$275,000 Price
Ray Dudkewitz
Patterson-Schwartz-Newark
(484) 779-1607
62 Total Sales
8 in Newark
$375K - $480K Price Range
Chris Cashman
Patterson-Schwartz-Newark
(484) 779-6265
103 Total Sales
7 in Newark
$154K - $515K Price Range
Mark Macomber
RE/MAX Realty Group Rehoboth
(856) 517-8134
62 Total Sales
3 in Newark
$540K - $794K Price Range
Brian Spangler
Keller Williams Real Estate - Media
(484) 787-3029
128 Total Sales
1 in Newark
$530,000 Price
We collect this data history from publicly available records. To have your information removed, we recommend requesting removal directly through your county’s website.
| Date | Buyer | Sale Price | Title Company |
|---|---|---|---|
| $425,000 | None Listed On Document | ||
| -- | None Available |
We collect this data history from publicly available records. To have your information removed, we recommend requesting removal directly through your county’s website.
| Date | Status | Borrower | Loan Amount |
|---|---|---|---|
| Open | $318,750 |
We collect this data history from publicly available records. To have your information removed, we recommend requesting removal directly through your county’s website.
| Date | Event | Price | List to Sale | Price per Sq Ft |
|---|---|---|---|---|
| 08/12/2024 08/12/24 | Sold | $425,000 | -5.6% | $170 / Sq Ft |
| 07/16/2024 07/16/24 | Pending | -- | -- | -- |
| 07/11/2024 07/11/24 | Price Changed | $450,000 | -14.3% | $180 / Sq Ft |
| 06/14/2024 06/14/24 | For Sale | $525,000 | -- | $210 / Sq Ft |
We collect this data history from publicly available records. To have your information removed, we recommend requesting removal directly through your county’s website.
| Year | Tax Paid | Tax Assessment Tax Assessment Total Assessment is a certain percentage of the fair market value that is determined by local assessors to be the total taxable value of land and additions on the property. | Land | Improvement |
|---|---|---|---|---|
| 2025 | $2,594 | $461,500 | $96,800 | $364,700 |
| 2024 | $224 | $71,200 | $17,300 | $53,900 |
| 2023 | $1,944 | $71,200 | $17,300 | $53,900 |
| 2022 | $1,911 | $71,200 | $17,300 | $53,900 |
| 2021 | $1,946 | $71,200 | $17,300 | $53,900 |
| 2020 | $1,872 | $71,200 | $17,300 | $53,900 |
| 2019 | $1,557 | $71,200 | $17,300 | $53,900 |
| 2018 | $1,521 | $71,200 | $17,300 | $53,900 |
| 2017 | $1,469 | $71,200 | $17,300 | $53,900 |
| 2016 | $1,364 | $71,200 | $17,300 | $53,900 |
| 2015 | $1,156 | $71,200 | $17,300 | $53,900 |
| 2014 | $1,155 | $71,200 | $17,300 | $53,900 |
Seller's Agent in 2024
LORI DAVIS
Patterson Schwartz
(302) 897-8759
56 Total Sales
M
Buyer's Agent in 2024
Mary Anne Smith
Patterson Schwartz
(480) 338-1760
4 Total Sales
Source: Bright MLS
MLS Number: DENC2062954
APN: 18-019.00-007
Disclaimer: Certain information contained herein is derived from information provided by parties other than Homes.com. All information provided is deemed reliable, but is not guaranteed to be accurate and should be independently verified.
The data relating to real estate for sale on this website appears in part through the BRIGHT Internet Data Exchange program, a voluntary cooperative exchange of property listing data between licensed real estate brokerage firms, and is provided by BRIGHT through a licensing agreement.
Listing information is from various brokers who participate in the Bright MLS IDX program and not all listings may be visible on the site.
The property information being provided on or through the website is for the personal, non-commercial use of consumers and such information may not be used for any purpose other than to identify prospective properties consumers may be interested in purchasing.
Some properties which appear for sale on the website may no longer be available because they are for instance, under contract, sold or are no longer being offered for sale.
Property information displayed is deemed reliable but is not guaranteed.
Copyright 2026 Bright MLS, Inc.
Ask me questions while you tour the home.