
Ronnette Pueliu
Keller Williams Tri-valley
(925) 396-9178
56 Total Sales
5 in Los Medanos
$515K - $660K Price Range
Estimated Value: $514,000 - $574,000
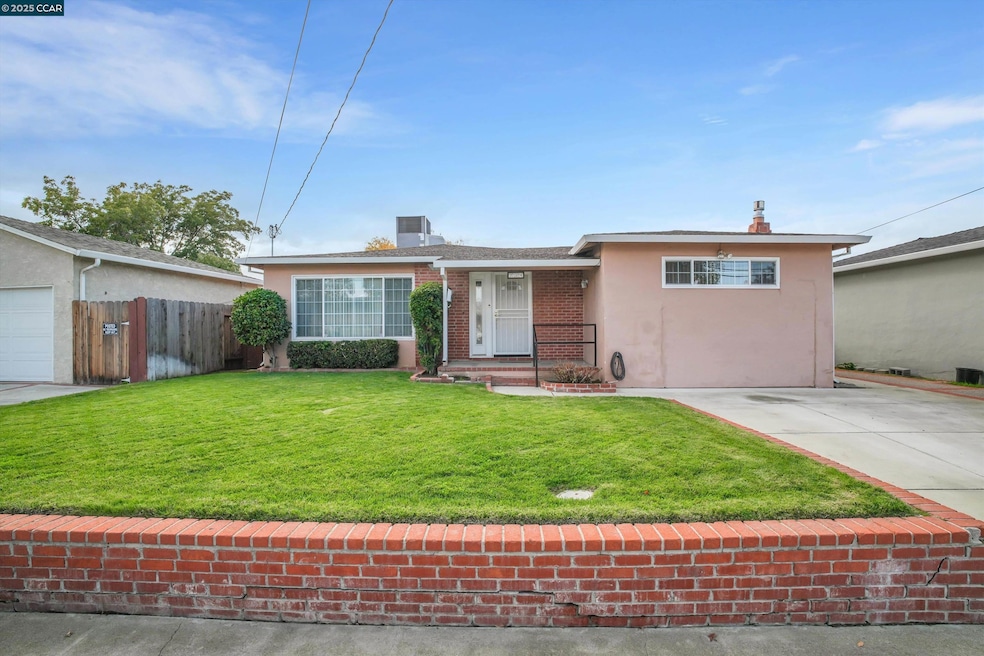
First time on the market in over 60 years! This lovingly maintained 3-bedroom, 1.5-bath home is located in one of Pittsburg’s classic, established neighborhoods—owned with pride and rich with legacy. Enjoy direct access to Hillview Middle School, Buchanan Park, and nearby Highlands Elementary School. Commuters will love being just minutes from Railroad Avenue, Hwy 4, and BART. Major system upgrades include a brand-new HVAC & AC system (7 months old), updated electrical panel, newer piping from the home to the street, double-pane windows, shutters, and included appliances (refrigerator, washer & dryer). The converted garage offers a cozy additional living area with a gas fireplace, perfect for relaxing or entertaining. Outside, enjoy a large backyard with a covered patio, ideal for gatherings, play, or creating your dream outdoor space. With nearby marina dining, waterfront views, and long-term pride of ownership throughout, this is a rare opportunity to own in one of Pittsburg’s most beloved neighborhoods.
Last Agent to Sell the Property
Exp Realty of California Inc. License #02089190 Listed on: 11/20/2025
We collect this data history from publicly available records. To have your information removed, we recommend requesting removal directly through your county’s website.
Ronnette Pueliu
Keller Williams Tri-valley
(925) 396-9178
56 Total Sales
5 in Los Medanos
$515K - $660K Price Range
Michael Perry
Heritage REI Inc.
(925) 396-7392
67 Total Sales
1 in Los Medanos
$539,950 Price
Christopher Curtis
Bhhs Drysdale Properties
(925) 940-3110
41 Total Sales
1 in Los Medanos
$543,000 Price
Lindsay Mandjek
Corcoran Icon Properties
(925) 471-8024
111 Total Sales
2 in Los Medanos
$652,000 Price Range
Daryll Canlas
(650) 502-4905
83 Total Sales
1 in Los Medanos
$515,000 Price
Gina Rinetti-Marques
(925) 396-7432
98 Total Sales
1 in Los Medanos
$550,000 Price
We collect this data history from publicly available records. To have your information removed, we recommend requesting removal directly through your county’s website.
| Date | Buyer | Sale Price | Title Company |
|---|---|---|---|
| $525,000 | Chicago Title | ||
| -- | None Listed On Document | ||
| -- | None Listed On Document | ||
| -- | None Available | ||
| -- | None Available | ||
| -- | Fidelity National Title Co |
We collect this data history from publicly available records. To have your information removed, we recommend requesting removal directly through your county’s website.
| Date | Status | Borrower | Loan Amount |
|---|---|---|---|
| Open | $515,490 | ||
| Closed | $100,926 | ||
| Previous Owner | $100,000 | ||
| Previous Owner | $90,000 | ||
| Previous Owner | $200,000 | ||
| Previous Owner | $56,480 | ||
| Previous Owner | $30,000 |
We collect this data history from publicly available records. To have your information removed, we recommend requesting removal directly through your county’s website.
| Date | Event | Price | List to Sale | Price per Sq Ft |
|---|---|---|---|---|
| 12/31/2025 12/31/25 | Sold | $525,000 | +5.2% | $362 / Sq Ft |
| 11/26/2025 11/26/25 | Pending | -- | -- | -- |
| 11/20/2025 11/20/25 | For Sale | $499,000 | -- | $344 / Sq Ft |
We collect this data history from publicly available records. To have your information removed, we recommend requesting removal directly through your county’s website.
| Year | Tax Paid | Tax Assessment Tax Assessment Total Assessment is a certain percentage of the fair market value that is determined by local assessors to be the total taxable value of land and additions on the property. | Land | Improvement |
|---|---|---|---|---|
| 2026 | $1,376 | $525,000 | $270,000 | $255,000 |
| 2025 | $1,376 | $59,986 | $20,752 | $39,234 |
| 2024 | $1,267 | $58,811 | $20,346 | $38,465 |
| 2023 | $1,267 | $57,659 | $19,948 | $37,711 |
| 2022 | $1,279 | $56,529 | $19,557 | $36,972 |
| 2021 | $1,264 | $55,422 | $19,174 | $36,248 |
| 2019 | $1,197 | $53,780 | $18,606 | $35,174 |
| 2018 | $1,156 | $52,727 | $18,242 | $34,485 |
| 2017 | $1,135 | $51,694 | $17,885 | $33,809 |
| 2016 | $1,077 | $50,682 | $17,535 | $33,147 |
| 2015 | $1,070 | $49,922 | $17,272 | $32,650 |
| 2014 | $1,033 | $48,945 | $16,934 | $32,011 |
Seller's Agent in 2025
Christina Pineda
Exp Realty of California Inc.
(925) 440-9747
2 in this area
105 Total Sales
V
Buyer's Agent in 2025
Veronica Munoz
(925) 634-0033
1 in this area
9 Total Sales
Source: Contra Costa Association of REALTORS®
MLS Number: 41117909
APN: 088-051-005-2
Disclaimer: Certain information contained herein is derived from information provided by parties other than Homes.com. All information provided is deemed reliable, but is not guaranteed to be accurate and should be independently verified.
Bay East ©2026. BridgeMLS ©2026, CCAR ©2026. Information Deemed Reliable But Not Guaranteed. This information is being provided by the Bay East MLS, BridgeMLS or CCAR MLS. The listings presented here may or may not be listed by the Broker/Agent operating this website. This information is intended for the personal use of consumers, and may not be used for any purpose other than to identify prospective properties consumers may be interested in purchasing.
Ask me questions while you tour the home.