NOT LISTED FOR SALE

2340 E University Dr Unit 101 Tempe, AZ 85288

Apache Neighborhood
2 Beds
2 Baths
880 Sq Ft
1989 Built

Sale Details

Date Sold: June 3, 2024

Last sale price $43,000 $49 Per Sq Ft

31 Days on Market

Highlights

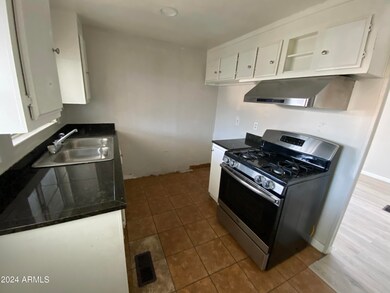
  • Granite Countertops
  • Community Pool
  • Central Air
  • No HOA
  • Tile Flooring
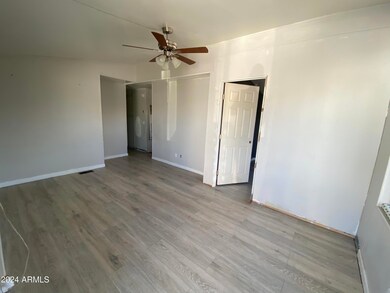
  • Combination Dining and Living Room

About This Home

As of June 2024

Location Location Location at this prime family park in Tempe. You dont want to miss this one with 2+ bedrooms come see it today because tomorrow it will be gone.

Last Agent to Sell the Property

Nicholas Cree

West USA Realty License #SA658438000 Listed on: 04/12/2024

West USA Realty

Last Buyer's Agent

Jen Alvarez

Compass License #SA670894000

Compass

Property Details

Home Type

  • Mobile/Manufactured

Est. Annual Taxes

  • $220

Year Built

  • Built in 1989

Lot Details

  • Land Lease of $740 per month

Parking

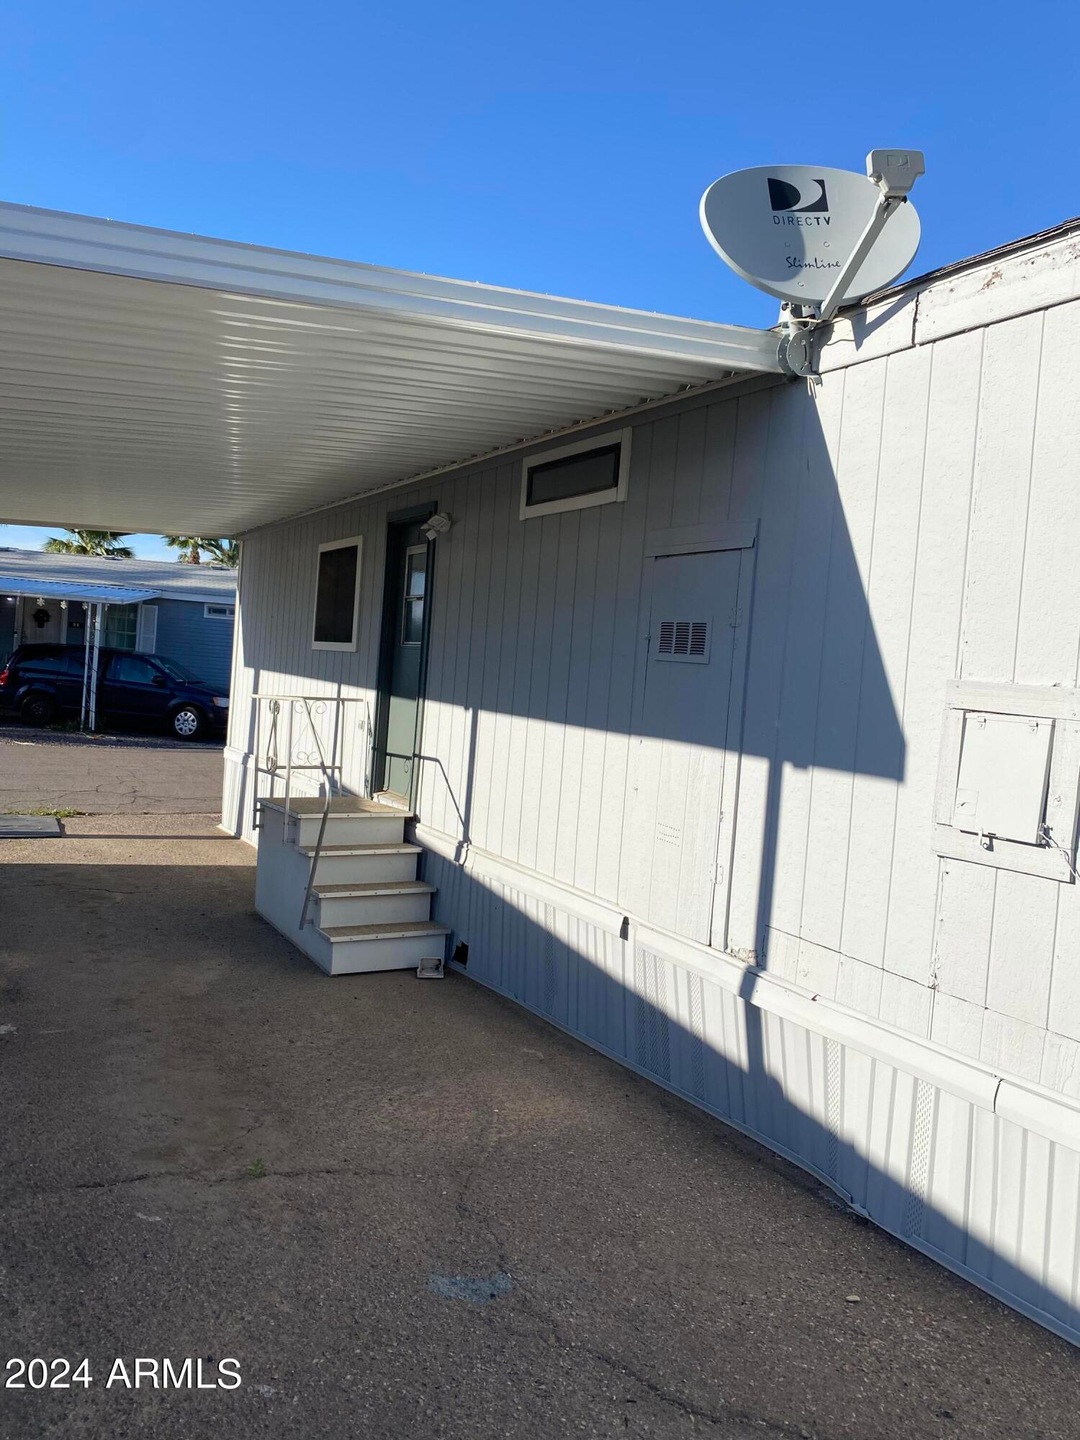
  • 2 Carport Spaces

Home Design

  • Wood Frame Construction
  • Metal Roof
  • Siding

Interior Spaces

  • 880 Sq Ft Home
  • 1-Story Property
  • Combination Dining and Living Room
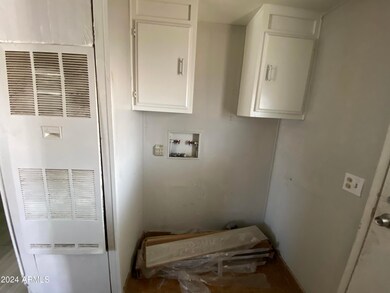
  • Washer Hookup

Kitchen

  • Gas Oven
  • Gas Range
  • Granite Countertops

Flooring

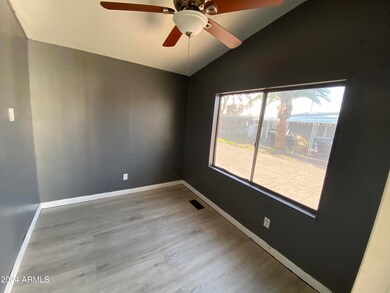
  • Tile
  • Vinyl

Bedrooms and Bathrooms

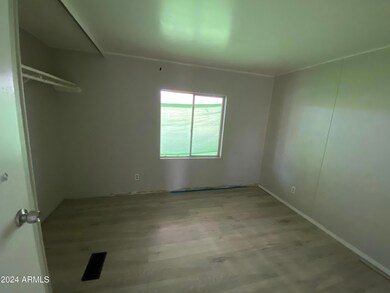
  • 2 Bedrooms
  • 2 Full Bathrooms

Schools

  • Aguila Elementary School
  • Connolly Middle School
  • Tempe High School

Utilities

  • Central Air
  • Heating System Uses Natural Gas

Listing and Financial Details

  • Tax Lot 101
  • Assessor Parcel Number 135-39-014-G

Community Details

Overview

  • No Home Owners Association
  • Association fees include no fees
  • Built by Golden W
  • Tempe Cascade Mobile Home Estates Subdivision

Recreation

  • Community Pool

Property Details

Home Type

Mobile/Manufactured

Est. Annual Taxes

$220

Year Built

Built in 1989

Lot Details

0 Sq Ft Lot

Listing Details

  • Cross Street: University Dr. and Loop 101
  • Property Type: Residential
  • Ownership: Leasehold
  • Total Monthly Fee Equivalent: 740.0
  • Separate Den Office Sep Den Office: N
  • Year Built: 1989
  • Tax Year: 2023
  • Property Sub Type: Mfg/Mobile Housing
  • Horses: No
  • Subdivision Name: Tempe Cascade Mobile Home Estates
  • Property Attached Yn: No
  • Tax Parcel Letter: G
  • General Property Description:PriceSqFt: 48.86
  • Const - Finish:Const - Finish: Painted, Siding
  • Cooling:Cooling: Central Air
  • Special Features: None

Interior Features

  • Flooring: Vinyl, Tile
  • Basement YN: No
  • Spa Features: None
  • Appliances: Gas Oven, Gas Range
  • Full Bathrooms: 2
  • Total Bedrooms: 2
  • Fireplace: No
  • Interior Amenities: 3/4 Bath Master Bdrm, Granite Counters
  • Living Area: 880.0
  • Stories: 1
  • Dining Area:Dining Area: Dining in LR/GR
  • Kitchen Features:Kitchen Features: Granite Counters, Gas Oven, Gas Range
  • Laundry:Laundry: Washer Hookup
  • Master Bathroom:Master Bathroom: 3/4 Bath Master Bdrm

Exterior Features

  • Fencing: None
  • Lot Features: Gravel/Stone Front, Gravel/Stone Back
  • Pool Private: No
  • Disclosures: Seller Discl Avail, Agency Discl Req
  • Construction Type: Wood Frame, Painted
  • Roof: Metal
  • General Property Description:Community Pool YN2: Yes
  • General Property Description:Private Pool YN2: No

Garage/Parking

  • Total Covered Spaces: 2.0
  • Carport Spaces: 2.0

Utilities

  • Cooling: Central Air
  • Heating: Natural Gas
  • Laundry Features: Washer Hookup
  • Cooling Y N: Yes
  • Heating Yn: Yes
  • Water Source: Public
  • Utilities:Utilities: SRP

Condo/Co-op/Association

  • Association: No

Association/Amenities

  • Association Fees:PAD Fee YN2: N

Fee Information

  • Association Fee Includes: No Fees

Schools

  • Elementary School: Aguila Elementary School
  • High School: Tempe High School
  • Junior High Dist: Tempe Union High School District
  • Middle Or Junior School: Connolly Middle School

Lot Info

  • Land Lease Amount Frequency: Monthly
  • Land Lease: Yes
  • Parcel #: 135-39-014-G

Building Info

  • Builder Name: Golden W

Rental Info

  • Land Lease Amount: 740.0

Tax Info

  • Tax Annual Amount: 219.96
  • Tax Book Number: 135.0
  • Tax Lot: 101
  • Tax Map Number: 39.0
Create a Home Valuation Report for This Property
The Home Valuation Report is an in-depth analysis detailing your home's value as well as a comparison with similar homes in the area

Home Values in the Area

Source: Public Records

Average Home Value in this Area


Source: Public Records

Property History

We collect this data history from publicly available records. To have your information removed, we recommend requesting removal directly through your county’s website.

Date Event Price List to Sale Price per Sq Ft Prior Sale
06/03/2024 06/03/24 Sold $43,000 -12.2% $49 / Sq Ft
05/15/2024 05/15/24 Pending -- -- --
04/13/2024 04/13/24 For Sale $49,000 -18.2% $56 / Sq Ft
10/14/2022 10/14/22 Sold $59,900 0.0% $68 / Sq Ft View Prior Sale
08/29/2022 08/29/22 Price Changed $59,900 -14.8% $68 / Sq Ft
07/18/2022 07/18/22 For Sale $70,333 -- $80 / Sq Ft
Source: Arizona Regional Multiple Listing Service (ARMLS)

Agents Affiliated with this Home

  • Section Image
  • Section Image
  • Section Image
See All Agents

Map

Source: Arizona Regional Multiple Listing Service (ARMLS)

MLS Number: 6691071

Arizona Regional Multiple Listing Service (ARMLS)
Your Personal Tour Guide

Ask me questions while you tour the home.