2340 Green Leaf Cir Norwalk, IA 50211
Norwalk AreaEstimated payment $3,740/month
Highlights
- Ranch Style House
- Mud Room
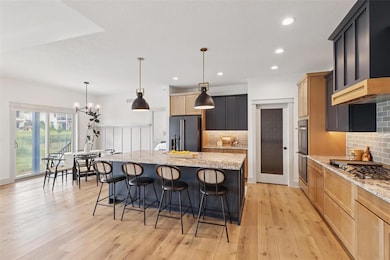
- Eat-In Kitchen
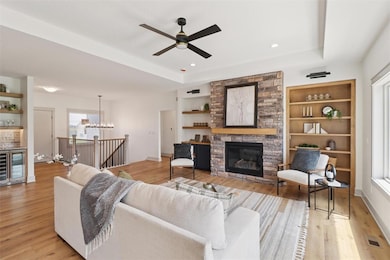
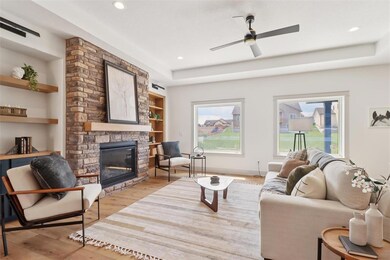
- 2 Fireplaces
- Covered Patio or Porch
- Wet Bar
About This Home
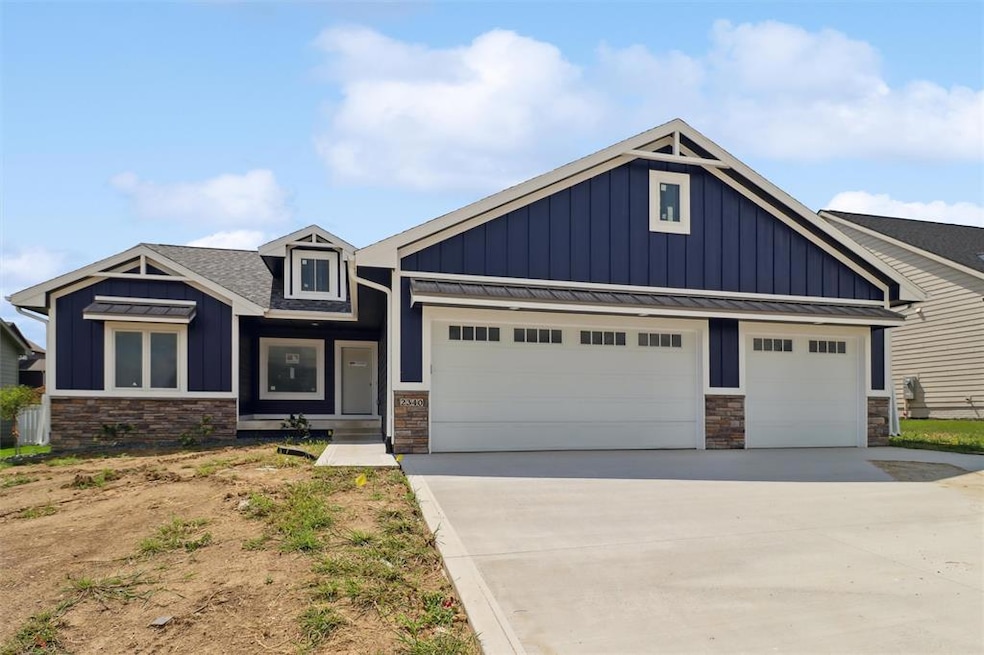
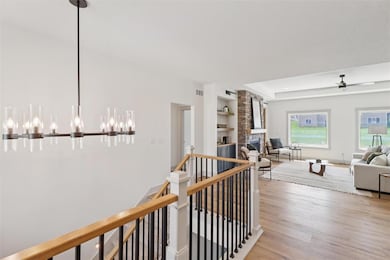
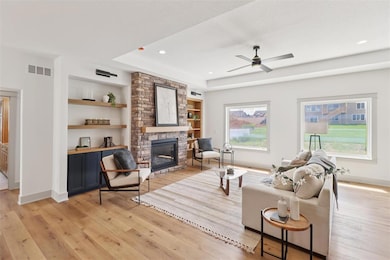
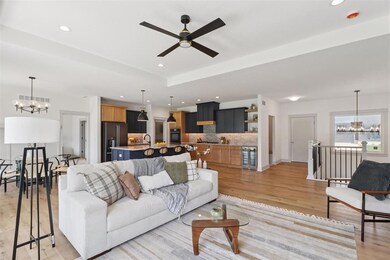
Stunning Norwalk home with tax abatement! Thoughtfully designed with Hardie Plank siding, a large covered back patio area, and an oversized, insulated 3-car garage. Inside, enjoy an open floor plan, upgraded trim, GE cafe' appliances, gas stovetop and large walk-in pantry with more cabinets for storage and shelving to keep you perfectly organized. The main floor primary suite features a huge walk-in closet and convenient main floor laundry. Cozy up with two fireplaces, one on main level and one in the finished basement. Along with the primary bedroom, you have two additional bedrooms on main level with a full bathroom in between. The lower level is perfect for entertaining including a large wet bar, fireplace along with two additional spacious bedrooms! This home offers custom upgrades and high-quality finishes throughout. No builder-grade shortcuts here! This home is a must see! All information obtained from seller and public records.
Home Details
Home Type
- Single Family
Year Built
- Built in 2025
Lot Details
- 14,320 Sq Ft Lot
- Irrigation
HOA Fees
- $25 Monthly HOA Fees
Home Design
- Ranch Style House
- Poured Concrete
- Asphalt Shingled Roof
- Stone Siding
Interior Spaces
- 2,131 Sq Ft Home
- Wet Bar
- 2 Fireplaces
- Gas Fireplace
- Mud Room
- Finished Basement
- Natural lighting in basement
Kitchen
- Eat-In Kitchen
- Built-In Oven
- Cooktop
- Dishwasher
Flooring
- Carpet
- Tile
- Luxury Vinyl Plank Tile
Bedrooms and Bathrooms
Laundry
- Laundry on main level
- Dryer
- Washer
Parking
- 3 Car Attached Garage
- Driveway
Additional Features
- Covered Patio or Porch
- Forced Air Heating and Cooling System
Community Details
- Cushman & Wakefield Association, Phone Number (515) 309-4002
Listing and Financial Details
- Assessor Parcel Number 63223030290
Map
Home Values in the Area
Average Home Value in this Area
Tax History
We collect this data history from publicly available records. To have your information removed, we recommend requesting removal directly through your county’s website.
| Year | Tax Paid | Tax Assessment Tax Assessment Total Assessment is a certain percentage of the fair market value that is determined by local assessors to be the total taxable value of land and additions on the property. | Land | Improvement |
|---|---|---|---|---|
| 2025 | $4 | $93,500 | $93,500 | |
| 2024 | $4 | $200 | $200 | |
| 2023 | -- | $200 | $200 | $0 |
Property History
We collect this data history from publicly available records. To have your information removed, we recommend requesting removal directly through your county’s website.
| Date | Event | Price | List to Sale | Price per Sq Ft | Prior Sale |
|---|---|---|---|---|---|
| 06/25/2026 06/25/26 | For Sale | $700,000 | 0.0% | $328 / Sq Ft | |
| 05/12/2026 05/12/26 | Pending | -- | -- | -- | |
| 09/03/2025 09/03/25 | Price Changed | $700,000 | -2.1% | $328 / Sq Ft | |
| 08/21/2025 08/21/25 | For Sale | $715,000 | +742.2% | $336 / Sq Ft | |
| 11/29/2024 11/29/24 | Sold | $84,900 | -8.6% | -- | View Prior Sale |
| 11/07/2024 11/07/24 | Pending | -- | -- | -- | |
| 04/10/2024 04/10/24 | Price Changed | $92,900 | +3.3% | -- | |
| 11/30/2021 11/30/21 | For Sale | $89,900 | -- | -- |
Purchase History
We collect this data history from publicly available records. To have your information removed, we recommend requesting removal directly through your county’s website.
| Date | Type | Sale Price | Title Company |
|---|---|---|---|
| Warranty Deed | $178,000 | None Listed On Document |
Mortgage History
We collect this data history from publicly available records. To have your information removed, we recommend requesting removal directly through your county’s website.
| Date | Status | Loan Amount | Loan Type |
|---|---|---|---|
| Closed | $610,000 | Construction |
Source: Des Moines Area Association of REALTORS®
MLS Number: 724751

APN: 63223030290
Disclaimer: Certain information contained herein is derived from information provided by parties other than Homes.com. All information provided is deemed reliable, but is not guaranteed to be accurate and should be independently verified.
IDX information is provided exclusively for personal, non-commercial use, and may not be used for any purpose other than to identify prospective properties consumers may be interested in purchasing. Information is deemed reliable but not guaranteed.
- 2263 Green Leaf Cir
- 2203 Green Leaf Cir
- 2257 Green Leaf Cir
- 2227 Green Leaf Cir
- 723 Kitterman Cir
- 800 Knoll Dr
- 720 Kitterman Cir
- 1200 Orchard Hills Dr
- 521 Snyder Ave
- 703 Mafred Dr
- 1301 Meadow Dr
- 1207 Holly Dr
- 401 Aspen Dr
- 2934 Osprey St
- 1021 Shady Lane Dr
- 813 Shady Lane Dr
- 125 Aspen Dr
- 1003 Shady Lane Dr
- 1009 Shady Lane Dr
- 1015 Shady Lane Dr
- 737 Kitterman Cir
- 1010 Linden St
- 303 Marie Ave
- 1113 Main St
- 229 Maple Ave
- 1212 Holly Dr
- 701 Bradford Dr
- 1900 Cedar St
- 817-1619 E 17th St
- 2548 Park Place
- 1730 Howard Dr
- 1707 Ashwood Ave
- 2503 Cedar St
- 2701 Cedar St
- 3103 Bracken Place
- 3105 Bracken Place
- Garland Ave
- 1306 E 28th St
- 2700 Jacobin Dr
- 9310 Marketplace Dr
Ask me questions while you tour the home.