
Mona Banes
TTR Sotheby's International Realty
(240) 312-3208
205 Total Sales
5 in Reston
$289K - $2.6M Price Range
Estimated Value: $410,000 - $435,213
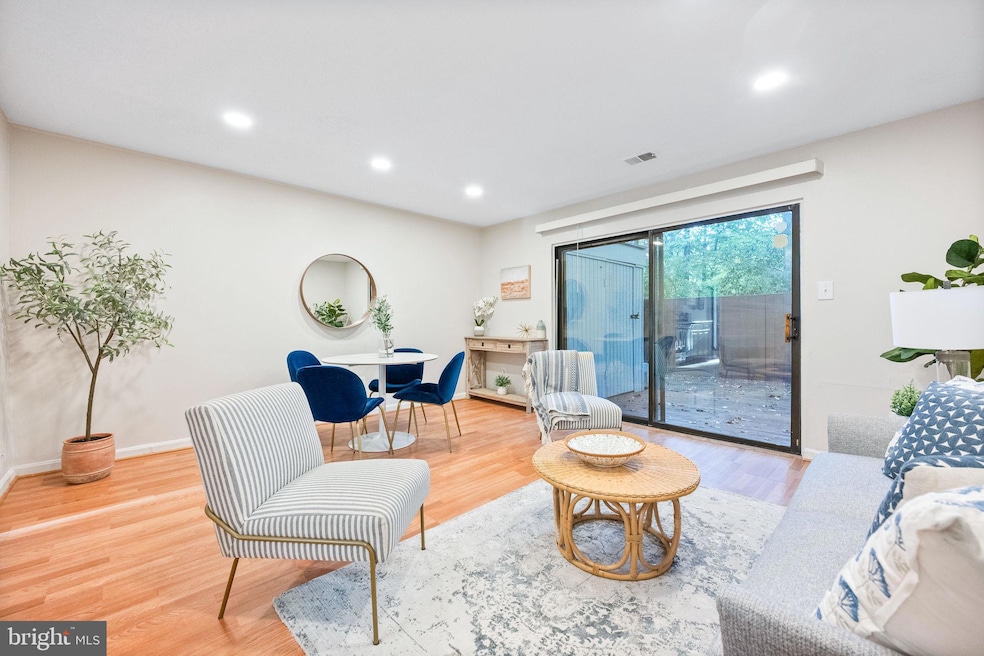
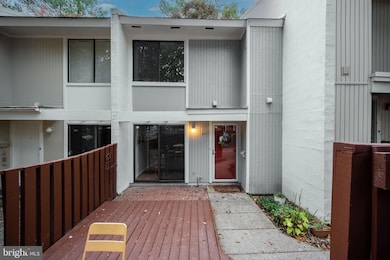
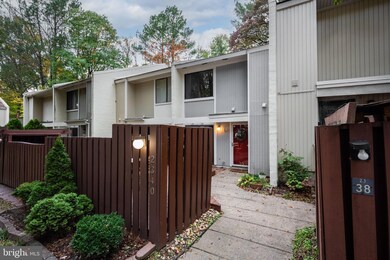
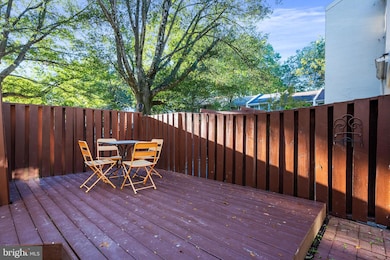
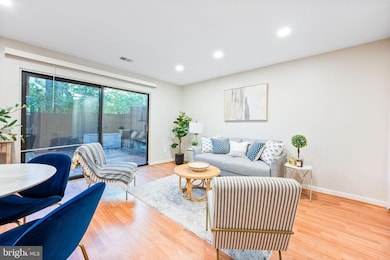
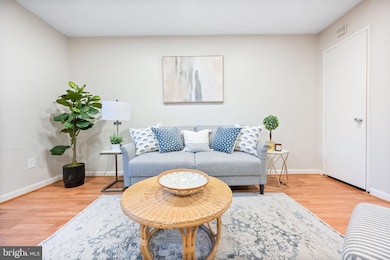
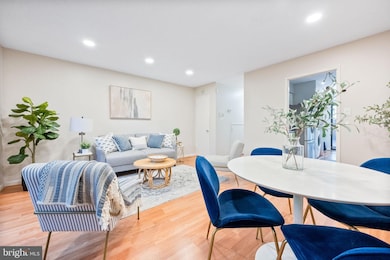
Welcome to 2340 Southgate Square, your beautiful, bright, and airy home in the heart of Reston! The home features an open common area that leads to a backyard with a new deck that is surrounded by trees and a kitchen with updated appliances. Enjoy your morning coffee in the dining area with the sun shining through your sliding doors or dine al fresco at your front yard patio. Wake up with a serene view of the lush tree tops from the comfort of your bedroom with large windows. The two bedrooms also offer ample closet spaces for your convenience. Spend your weekends walking or biking along the multiple trails, explore nature, visit the Farmers Market at Lake Anne, or have brunch at one of the plethora of restaurants that Reston Town Center has for your culinary delight. As a resident of Southgate Square, you will have access to the indoor and outdoor swimming pools, gyms, courts, parks, nature centers, and trails that Reston has to offer.
Last Agent to Sell the Property
(202) 545-6900 sarah@bidwellproperties.com Compass License #0225233315 Listed on: 10/23/2025
We collect this data history from publicly available records. To have your information removed, we recommend requesting removal directly through your county’s website.
Mona Banes
TTR Sotheby's International Realty
(240) 312-3208
205 Total Sales
5 in Reston
$289K - $2.6M Price Range
Brad Rohrs
Samson Properties
(667) 256-7690
52 Total Sales
1 in Reston
$275,000 Price
Stuart Naranch
Compass
(855) 969-4786
97 Total Sales
1 in Reston
$385,000 Price
Pat Santiago
Keller Williams Realty
(202) 765-0653
52 Total Sales
1 in Reston
$265,000 Price
Lauryn Eadie
Real Broker, LLC
(202) 883-8998
256 Total Sales
43 in Reston
$280K - $2.3M Price Range
Samir Redwan
Keller Williams Capital Properties
(301) 905-9877
24 Total Sales
1 in Reston
$1,101,000 Price
We collect this data history from publicly available records. To have your information removed, we recommend requesting removal directly through your county’s website.
| Date | Buyer | Sale Price | Title Company |
|---|---|---|---|
| $415,000 | Old Republic National Title | ||
| Silva Emily | $249,900 | Atlantic Settlement Group | |
| Harmon Rupert W | $265,000 | -- |
We collect this data history from publicly available records. To have your information removed, we recommend requesting removal directly through your county’s website.
| Date | Status | Borrower | Loan Amount |
|---|---|---|---|
| Open | $332,000 | ||
| Previous Owner | Silva Emily | $237,405 | |
| Previous Owner | Kayaprakash Akash | $215,600 | |
| Previous Owner | Harmon Rupert W | $212,000 |
We collect this data history from publicly available records. To have your information removed, we recommend requesting removal directly through your county’s website.
| Date | Event | Price | List to Sale | Price per Sq Ft |
|---|---|---|---|---|
| 11/28/2025 11/28/25 | Sold | $415,000 | 0.0% | $376 / Sq Ft |
| 10/23/2025 10/23/25 | For Sale | $415,000 | -- | $376 / Sq Ft |
We collect this data history from publicly available records. To have your information removed, we recommend requesting removal directly through your county’s website.
| Year | Tax Paid | Tax Assessment Tax Assessment Total Assessment is a certain percentage of the fair market value that is determined by local assessors to be the total taxable value of land and additions on the property. | Land | Improvement |
|---|---|---|---|---|
| 2025 | $5,034 | $382,350 | $170,000 | $212,350 |
| 2024 | $5,034 | $371,570 | $170,000 | $201,570 |
| 2023 | $4,401 | $332,710 | $150,000 | $182,710 |
| 2022 | $3,611 | $315,760 | $140,000 | $175,760 |
| 2021 | $4,021 | $296,650 | $125,000 | $171,650 |
| 2020 | $3,911 | $287,780 | $125,000 | $162,780 |
| 2019 | $3,705 | $269,770 | $110,000 | $159,770 |
| 2018 | $2,985 | $259,600 | $105,000 | $154,600 |
| 2017 | $3,360 | $249,600 | $95,000 | $154,600 |
| 2016 | $1,730 | $249,600 | $95,000 | $154,600 |
| 2015 | $3,248 | $249,600 | $95,000 | $154,600 |
| 2014 | $2,936 | $223,300 | $85,000 | $138,300 |
Seller's Agent in 2025
Sarah Brown
Compass
(703) 973-4525
134 Total Sales
Buyer's Agent in 2025
Saad Jamil
Samson Properties
(703) 508-1860
233 Total Sales
Seller's Agent in 2015
Elizabeth Nourse
Customer Realty LLC
(703) 378-8810
4 Total Sales
Buyer's Agent in 2015
Miranda Carter
Miracaza Real Estate Solutions LLC
(703) 220-6309
10 Total Sales
Source: Bright MLS
MLS Number: VAFX2275764
APN: 0261-081B0021
Disclaimer: Certain information contained herein is derived from information provided by parties other than Homes.com. All information provided is deemed reliable, but is not guaranteed to be accurate and should be independently verified.
The data relating to real estate for sale on this website appears in part through the BRIGHT Internet Data Exchange program, a voluntary cooperative exchange of property listing data between licensed real estate brokerage firms, and is provided by BRIGHT through a licensing agreement.
Listing information is from various brokers who participate in the Bright MLS IDX program and not all listings may be visible on the site.
The property information being provided on or through the website is for the personal, non-commercial use of consumers and such information may not be used for any purpose other than to identify prospective properties consumers may be interested in purchasing.
Some properties which appear for sale on the website may no longer be available because they are for instance, under contract, sold or are no longer being offered for sale.
Property information displayed is deemed reliable but is not guaranteed.
Copyright 2026 Bright MLS, Inc.
Ask me questions while you tour the home.