
Molly Chipouras
Responds Quickly
M2 Real Estate Collective
(269) 557-0567
138 Total Sales
1 in Westnedge Hill
$340,000 Price

Estimated Value: $738,090
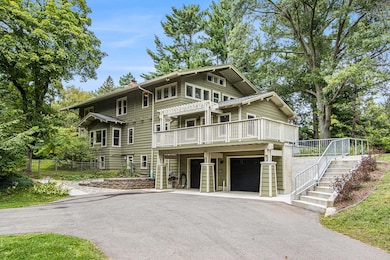
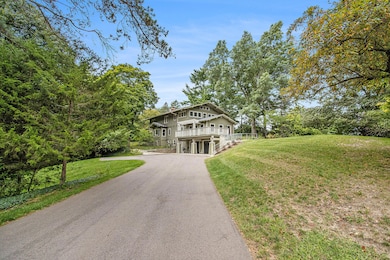
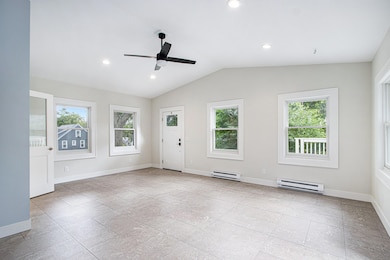
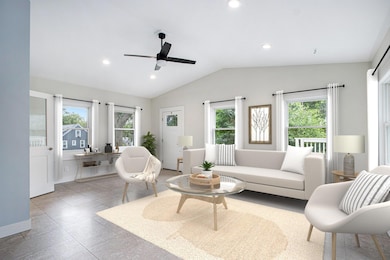
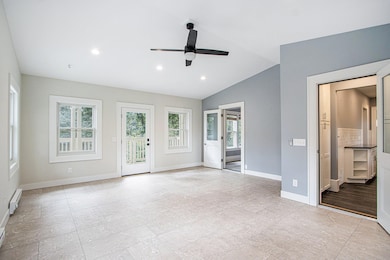
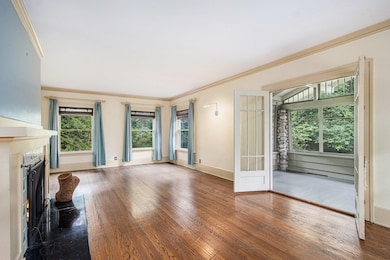
Price Reduced! A special rate buydown is available with acceptable offer on this stunning Landmark Kalamazoo Promise home, set on a private 1-acre lot near the Kleinstuck Nature Preserve. This beautifully updated classic showcases a $110,000 gourmet kitchen remodel (2019) featuring Cambria quartz countertops and premium appliances. In 2023, a $500,000 investment delivered exceptional upgrades, including a rebuilt 2 car garage with an all-season room above, installation of a heated Endless lap pool, new sidewalks throughout the property, a rebuilt/extended front porch, a redone asphalt driveway, and new gutters. Inside, rich hardwood floors and a cozy wood-burning fireplace create timeless appeal. The expansive primary suite offers custom built-ins and generous closet space. A refreshed main-level office has new tile flooring and paint, while an additional upper-level office adds flexibility for today's lifestyle. A rare opportunity to own a move-in-ready, character-filled home with high-end upgrades in one of Kalamazoo's most desirable areas!
Last Agent to Sell the Property
Berkshire Hathaway HomeServices MI License #6501273398 Listed on: 09/08/2025
We collect this data history from publicly available records. To have your information removed, we recommend requesting removal directly through your county’s website.
Molly Chipouras
M2 Real Estate Collective
(269) 557-0567
138 Total Sales
1 in Westnedge Hill
$340,000 Price
Jessica Steele
Berkshire Hathaway HomeServices MI
(269) 557-0630
374 Total Sales
2 in Westnedge Hill
$80K - $175K Price Range
Timothy Magierka
Bellabay Realty LLC
(269) 775-4662
31 Total Sales
1 in Westnedge Hill
$224,900 Price
Steven VanWyck
Rise Realty Group
(269) 430-2788
71 Total Sales
2 in Westnedge Hill
$150,000 Price Range
Amy Krumm
Five Star Real Estate
(269) 457-5175
94 Total Sales
1 in Westnedge Hill
$490,000 Price
Crystal Halstead
Khoury Real Estate
(269) 443-1261
101 Total Sales
1 in Westnedge Hill
$209,000 Price
We collect this data history from publicly available records. To have your information removed, we recommend requesting removal directly through your county’s website.
| Date | Buyer | Sale Price | Title Company |
|---|---|---|---|
| $740,000 | Title Resource Agency | ||
| Fletcher Matthew J | -- | None Available | |
| Fletcher Matthew J | $399,000 | Devon Title Company | |
| Bell Larry J | -- | None Available | |
| Bell Larry J | $450,000 | Chicago Title |
We collect this data history from publicly available records. To have your information removed, we recommend requesting removal directly through your county’s website.
| Date | Status | Borrower | Loan Amount |
|---|---|---|---|
| Open | $444,000 | ||
| Previous Owner | Fletcher Matthew J | $395,000 | |
| Previous Owner | Fletcher Matthew J | $20,333 | |
| Previous Owner | Fletcher Matthew J | $319,200 | |
| Previous Owner | Bell Larry J | $268,000 | |
| Previous Owner | Bell Larry J | $343,920 | |
| Previous Owner | Hurd Alexander R | $100,000 | |
| Previous Owner | Hurd Alexander R | $297,500 |
We collect this data history from publicly available records. To have your information removed, we recommend requesting removal directly through your county’s website.
| Date | Event | Price | List to Sale | Price per Sq Ft | Prior Sale |
|---|---|---|---|---|---|
| 05/05/2026 05/05/26 | Sold | $740,000 | -7.5% | $192 / Sq Ft | |
| 03/22/2026 03/22/26 | Pending | -- | -- | -- | |
| 01/30/2026 01/30/26 | Price Changed | $799,900 | -3.5% | $208 / Sq Ft | |
| 11/05/2025 11/05/25 | Price Changed | $829,000 | -2.4% | $215 / Sq Ft | |
| 10/06/2025 10/06/25 | Price Changed | $849,000 | -5.1% | $221 / Sq Ft | |
| 09/08/2025 09/08/25 | For Sale | $895,000 | +124.3% | $232 / Sq Ft | |
| 12/12/2013 12/12/13 | Sold | $399,000 | -5.0% | $104 / Sq Ft | View Prior Sale |
| 11/05/2013 11/05/13 | Pending | -- | -- | -- | |
| 07/28/2013 07/28/13 | For Sale | $419,900 | -- | $109 / Sq Ft |
We collect this data history from publicly available records. To have your information removed, we recommend requesting removal directly through your county’s website.
| Year | Tax Paid | Tax Assessment Tax Assessment Total Assessment is a certain percentage of the fair market value that is determined by local assessors to be the total taxable value of land and additions on the property. | Land | Improvement |
|---|---|---|---|---|
| 2026 | $11,351 | $334,600 | $0 | $0 |
| 2025 | $6,340 | $323,900 | $0 | $0 |
| 2024 | $6,155 | $309,900 | $0 | $0 |
| 2023 | $5,866 | $272,800 | $0 | $0 |
| 2022 | $9,859 | $245,600 | $0 | $0 |
| 2021 | $9,533 | $228,300 | $0 | $0 |
| 2020 | $9,336 | $221,600 | $0 | $0 |
| 2019 | $8,900 | $208,600 | $0 | $0 |
| 2018 | $8,692 | $183,800 | $0 | $0 |
| 2017 | $8,899 | $180,000 | $0 | $0 |
| 2016 | $8,899 | $189,100 | $0 | $0 |
| 2015 | $8,899 | $180,700 | $0 | $0 |
| 2014 | $8,899 | $166,900 | $0 | $0 |
Seller's Agent in 2026
Ryan Rider
Berkshire Hathaway HomeServices MI
(269) 344-8599
2 in this area
84 Total Sales
Buyer's Agent in 2026
Carol Novak
Berkshire Hathaway HomeServices MI
(269) 344-8599
8 in this area
45 Total Sales
AD
Seller's Agent in 2013
Audrey DeVault
Jaqua, REALTORS
(269) 207-3411
Source: MichRIC
MLS Number: 25045967

APN: 06-28-273-001
Disclaimer: Certain information contained herein is derived from information provided by parties other than Homes.com. All information provided is deemed reliable, but is not guaranteed to be accurate and should be independently verified.
Information is deemed reliable but not guaranteed.
Copyright 2026 MichRIC, LLC. All rights reserved.
Ask me questions while you tour the home.