NOT LISTED FOR SALE

Estimated Value: $450,975

4 Beds
3 Baths
2,573 Sq Ft
$175/Sq Ft Est. Value

Sale Details

Date Sold: July 27, 2021

Current estimated payment $2,899 / mo

186 Days on Market

Highlights

  • Golf Course Community
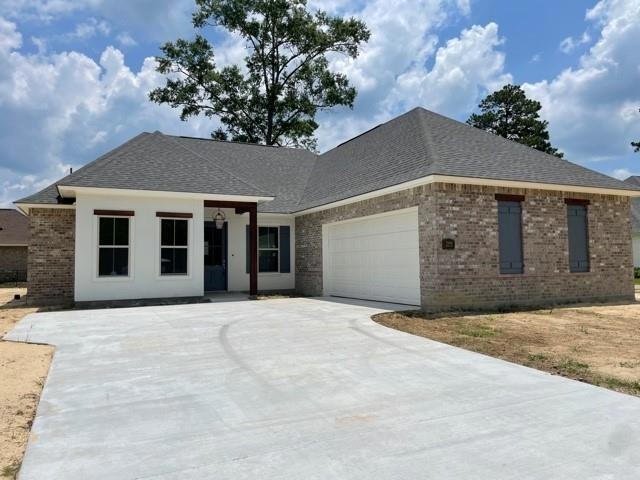
  • Traditional Architecture
  • Covered Patio or Porch
  • Under Construction
  • Attic
  • Stainless Steel Appliances

About This Home

As of July 2021

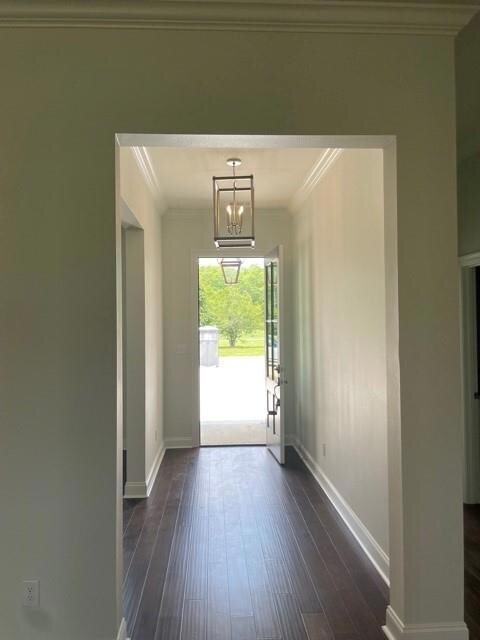
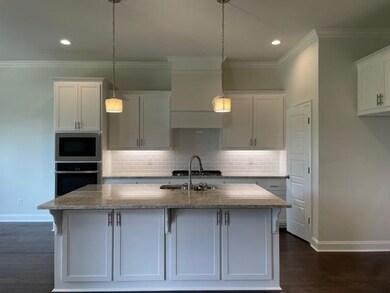
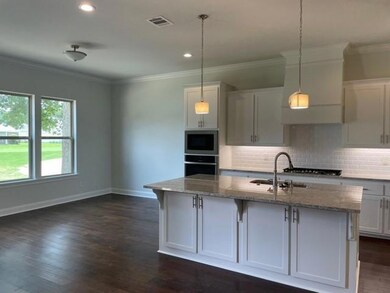
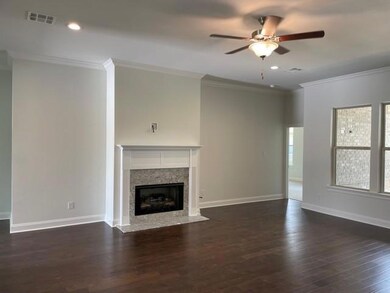
Enter through the grand foyer which leads you into the formal dining & great room. The great room has gas fp w views of the patio & backyard. Beautiful gourmet kitchen features ss appliances including a gas cooktop,wall oven/built-in micro, 3 cm granite, subway tile backsplash, painted cabinetry, 2 pendants over lg center island, & walk in pantry. Lg master features a spa-like bath w tiled shower & separate tub, framed mirrors, dual vanities w 3 cm granite, & walk-in closet.

Last Agent to Sell the Property

Jennifer Waguespack

Keller Williams Realty Red Stick Partners License #995681282 Listed on: 12/22/2020

Keller Williams Realty Red Stick Partners

Last Buyer's Agent

SYDNEY STARKEY

NextHome Real Estate Professionals License #995704662

NextHome Real Estate Professionals
Create a Home Valuation Report for This Property
The Home Valuation Report is an in-depth analysis detailing your home's value as well as a comparison with similar homes in the area

Home Details

Home Type

  • Single Family

Year Built

  • Built in 2021 | Under Construction

Lot Details

  • 13,591 Sq Ft Lot
  • Lot Dimensions are 101.84x155.18x61.82x142.26

HOA Fees

  • $71 Monthly HOA Fees

Home Design

  • Traditional Architecture
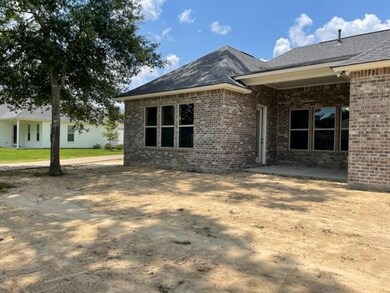
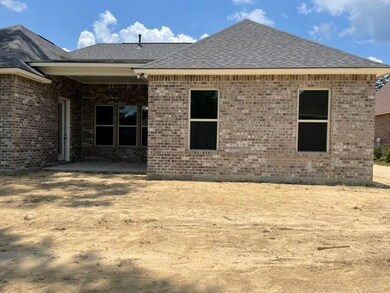
  • Brick Exterior Construction
  • Slab Foundation
  • Shingle Roof
  • Stucco

Interior Spaces

  • 2,573 Sq Ft Home
  • Property has 1 Level
  • Ceiling Fan
  • Gas Fireplace
  • Window Screens
  • Pull Down Stairs to Attic
  • Fire and Smoke Detector
  • Washer and Dryer Hookup

Kitchen

  • Oven
  • Cooktop
  • Microwave
  • Dishwasher
  • Stainless Steel Appliances
  • Disposal

Bedrooms and Bathrooms

  • 4 Bedrooms
  • 3 Full Bathrooms

Parking

  • 2 Car Attached Garage
  • Garage Door Opener

Eco-Friendly Details

  • ENERGY STAR Qualified Appliances
  • Energy-Efficient Windows
  • Energy-Efficient Insulation

Utilities

  • Central Heating and Cooling System
  • High-Efficiency Water Heater

Additional Features

  • Covered Patio or Porch
  • City Lot

Listing and Financial Details

  • Tax Lot 253
  • Assessor Parcel Number 7046223408CypressCV253

Community Details

Overview

  • Built by Level Homes
  • Carter Plantation Subdivision

Recreation

  • Golf Course Community

Home Details

Home Type

Single Family

Year Built

Built in 2021 | Under Construction

Lot Details

0.31 Acres

HOA Fees

$71 per month

Listing Details

  • Property Sub Type: Detached
  • Prop. Type: Residential
  • Lot Size Acres: 0.312
  • Lot Size: 101.84x155.18x61.82x142.26
  • Co List Office Mls Id: KELW01
  • Subdivision Name: Carter Plantation
  • Directions: Hwy 43 to Springfield. Left on Main, right on Carter Cemetery, left on Carter Trace, left on Blue Wing,
  • Architectural Style: Traditional
  • Garage Yn: Yes
  • Unit Levels: One
  • New Construction: Yes
  • Efficiency: Appliances, Insulation, Water Heater, Windows
  • Property Attached Yn: No
  • Building Stories: 1
  • Year Built Details: 0
  • Year Built: 2021
  • ResoBuildingAreaSource: Plans
  • Property Sub Type Additional: Detached,Single Family Residence
  • Special Features: NewHome
  • Stories: 1
  • Year Built: 2021

Interior Features

  • Appliances: Cooktop, Dishwasher, Disposal, Microwave, Oven, ENERGY STAR Qualified Appliances
  • Full Bathrooms: 3
  • Total Bedrooms: 4
  • Fireplace Features: Gas
  • Fireplace: Yes
  • Interior Amenities: Attic, Ceiling Fan(s), Pantry, Pull Down Attic Stairs, Stainless Steel Appliances
  • Living Area: 2573.0
  • Window Features: Screens
  • ResoLivingAreaSource: Plans

Exterior Features

  • Lot Features: City Lot
  • Pool Features: None
  • Home Warranty: No
  • Builder Name: Level Homes
  • Construction Type: Brick, Stucco
  • Exterior Features: Porch
  • Foundation Details: Other, Slab
  • Patio And Porch Features: Concrete, Covered, Porch
  • Property Condition: Never Occupied, Under Construction, New Construction
  • Roof: Shingle

Garage/Parking

  • Parking Features: Attached, Two Spaces, Garage Door Opener

Utilities

  • Laundry Features: Washer Hookup, Dryer Hookup
  • Security: Smoke Detector(s)
  • Cooling: Central Air, 1 Unit
  • Cooling Y N: Yes
  • Heating: Central
  • Heating Yn: Yes
  • Sewer: Public Sewer
  • Water Source: Public

Condo/Co-op/Association

  • Community Features: Golf, Golf Course Community
  • Association Fee: 850.0
  • Association Fee Frequency: Annually
  • Association: Yes

Lot Info

  • Parcel #: 7046223408CypressCV253
  • ResoLotSizeUnits: Acres

Tax Info

  • Tax Lot: 253

Ownership History

We collect this data history from publicly available records. To have your information removed, we recommend requesting removal directly through your county’s website.

Date Name Owned For Owner Type

Purchase Details

Listed on
Dec 22, 2020
Closed on
Jul 27, 2021
Sold by
Level Construction & Dev
Bought by
Seller's Agent
Jennifer Waguespack
Keller Williams Realty Red Stick Partners
Buyer's Agent
SYDNEY STARKEY
NextHome Real Estate Professionals
List Price
$345,371
Current Estimated Value
$450,975

Home Financials for this Owner

Home Financials are based on the most recent Mortgage that was taken out on this home.
Avg. Annual Appreciation
4.25%
Original Mortgage
$358,065
Outstanding Balance
$318,653
Interest Rate
2.93%
Mortgage Type
FHA
Estimated Equity
$132,322
Source: Public Records

Home Values in the Area

Source: Public Records

Average Home Value in this Area


Source: Public Records

Agents Specializing in Springfield, LA

See All Agents

Purchase History

We collect this data history from publicly available records. To have your information removed, we recommend requesting removal directly through your county’s website.

Date Buyer Sale Price Title Company
$364,671 None Available
Source: Public Records

Mortgage History

We collect this data history from publicly available records. To have your information removed, we recommend requesting removal directly through your county’s website.

Date Status Borrower Loan Amount
Open $125,000
Open Tucker Pamela A $358,065
Previous Owner Level Construction & Dev $30,000,000
Source: Public Records

Property History

We collect this data history from publicly available records. To have your information removed, we recommend requesting removal directly through your county’s website.

Date Event Price List to Sale Price per Sq Ft
07/27/2021 07/27/21 Sold -- -- --
06/27/2021 06/27/21 Pending -- -- --
12/22/2020 12/22/20 For Sale $345,371 -- $134 / Sq Ft
Source: ROAM MLS

Tax History

We collect this data history from publicly available records. To have your information removed, we recommend requesting removal directly through your county’s website.

Year Tax Paid Tax Assessment Tax Assessment Total Assessment is a certain percentage of the fair market value that is determined by local assessors to be the total taxable value of land and additions on the property. Land Improvement
2025 $4,226 $45,018 $3,000 $42,018
2024 $4,275 $45,018 $3,000 $42,018
2023 $3,485 $33,090 $3,000 $30,090
2022 $3,513 $33,090 $3,000 $30,090
2021 $815 $3,000 $3,000 $0
2020 $813 $3,000 $3,000 $0
2019 $832 $4,550 $4,550 $0
2018 $514 $1,000 $1,000 $0
2017 $89 $1,000 $1,000 $0
2015 $89 $1,000 $1,000 $0
2014 $90 $1,000 $1,000 $0
Source: Public Records

Agents Affiliated with this Home

  • Section Image
  • Section Image
See All Agents

Map

Source: ROAM MLS

MLS Number: 2280318

APN: 0630079AT

Your Personal Tour Guide

Ask me questions while you tour the home.