NOT LISTED FOR SALE

Estimated Value: $418,882 - $448,000

4 Beds
3 Baths
2,379 Sq Ft
$181/Sq Ft Est. Value

Sale Details

Date Sold: April 15, 2024

Current estimated payment $2,655 / mo

111 Days on Market

Highlights

  • Golf Course Community
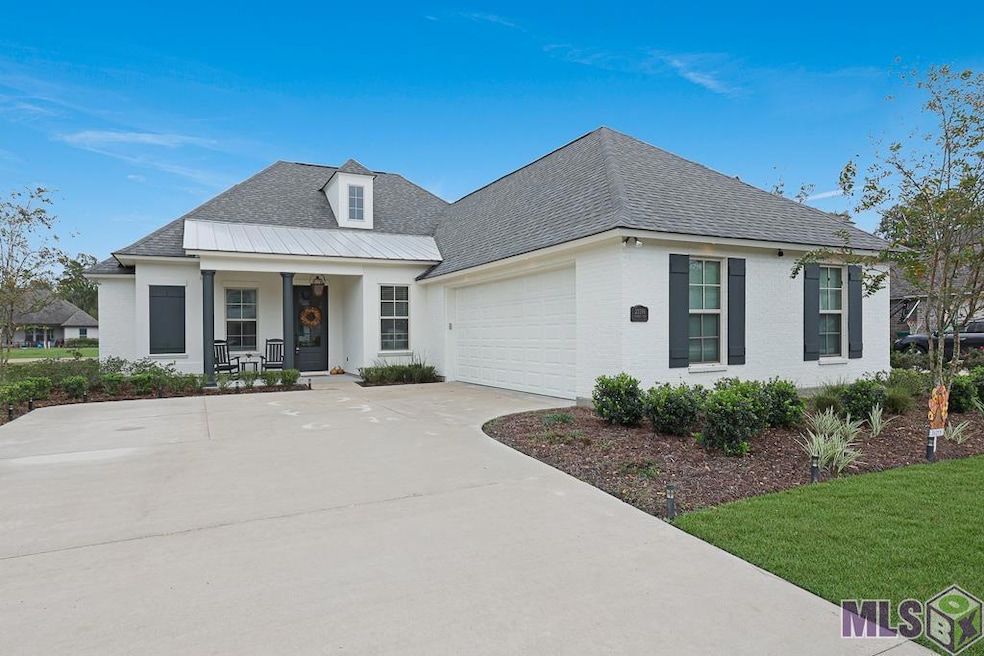
  • French Architecture
  • Community Pool
  • Clubhouse
  • Granite Countertops
  • Home Office

About This Home

As of April 2024

Located in beautiful Carter Plantation - a golf course community is a lovely 4 bedroom 3 bath home with a triple split floor plan. This home offers a wonderful layout great for entertaining. Large den has wood floors, gas burning fireplace, crown molding & exposed beams. Kitchen equipped with an oversized granite topped island, ample cabinet & counter space, pantry, & a gas range/oven. Master bedroom w/ an en suite featuring double vanities, soaker tub, stand alone shower, and spacious walk in closet. Note that the home is on the 13th tee box. This is one you MUST view!

Last Agent to Sell the Property

Kar Gary

Compass - Perkins License #0000039830 Listed on: 11/23/2023

Compass - Perkins

Co-Listed By

Kim Miller

Compass - Perkins License #0000022582

Last Buyer's Agent

Jennifer Quave Robertson

RE/MAX Select License #995686145

RE/MAX Select
Create a Home Valuation Report for This Property
The Home Valuation Report is an in-depth analysis detailing your home's value as well as a comparison with similar homes in the area

Home Details

Home Type

  • Single Family

Year Built

  • Built in 2020

Lot Details

  • 13,504 Sq Ft Lot
  • Lot Dimensions are 80 x 148 x 100 x 150
  • Landscaped

HOA Fees

  • $71 Monthly HOA Fees

Home Design

  • French Architecture
  • Brick Exterior Construction
  • Slab Foundation
  • Frame Construction
  • Architectural Shingle Roof

Interior Spaces

  • 2,379 Sq Ft Home
  • 1-Story Property
  • Crown Molding
  • Beamed Ceilings
  • Ceiling height of 9 feet or more
  • Ceiling Fan
  • Gas Log Fireplace
  • Living Room
  • Formal Dining Room
  • Home Office

Kitchen

  • Gas Oven
  • Gas Cooktop
  • Dishwasher
  • Kitchen Island
  • Granite Countertops
  • Disposal

Flooring

  • Laminate
  • Ceramic Tile

Bedrooms and Bathrooms

  • 4 Bedrooms
  • En-Suite Primary Bedroom
  • 3 Full Bathrooms

Laundry

  • Laundry in unit
  • Electric Dryer Hookup

Parking

  • 2 Car Garage
  • Garage Door Opener

Utilities

  • Central Heating and Cooling System
  • Cable TV Available

Additional Features

  • Covered Patio or Porch
  • Mineral Rights

Listing and Financial Details

  • Assessor Parcel Number 0630079AU

Community Details

Overview

  • Built by Level Construction & Development, LLC
  • Carter Plantation Subdivision

Amenities

  • Clubhouse

Recreation

  • Golf Course Community
  • Community Pool

Home Details

Home Type

Single Family

Year Built

Built in 2020

Lot Details

0.31 Acres

HOA Fees

$71 per month

Listing Details

  • Class: Residential
  • Property Type: Detached Single Family
  • Style: French Style
  • Number Stories: 1
  • Homebuilder: Level Construction & Development, LLC
  • Legal Description: CARTER PLANTATION 4TH FILING LOT 254 CONTS 0.289 ACRES
  • Year Built: 2020
  • Utilities Electric: ELEC: Entergy
  • Average Utilities Gas: GAS: Atmos
  • Special Features: None
  • Property Sub Type: Detached
  • Stories: 1

Interior Features

  • Fireplace: 1 Fireplace, Gas Logs Firep
  • Flooring: Cer/Porc Tile Floor, Laminate Floor
  • Interior: Cable Ready, Ceiling 9'+, Ceiling Beamed, Ceiling Fans, Crown Moulding, Elec Dryer Con, Elec Wash Con, Gas Stove Con, Inside Laundry
  • Misc Equipment: Garage Door Opener
  • Bedrooms: 4
  • Master Bedroom: MBR En Suite Bath, MBR Ceiling 9'+
  • Bathrooms: 3
  • Bathrooms Display: 3/
  • Full Bathrooms: 3
  • Primary Bathroom: MBA Double Vanity, MBA Walk-In Closets, MBA Separate Shower, MBA Tub: Garden/Soaking
  • Dining Type: Dining Room Formal
  • Kitchen Features: Cooktop Gas, Counters Granite, Dishwasher, Disposal, Island, Pantry, Range/Oven
  • Room Types: Bedrm:Additnl, Bedrm:Master, Dining Room Formal, Kitchen, Livingroom, Office/Study
  • Room Types Level1: Bedrm:Additnl (L1), Bedrm:Master (L1), Dining Room Formal (L1), Kitchen (L1), Livingroom (L1), Office/Study (L1)
  • Room 1: Name: LIVINGROOM, On Level: 1, Dimensions: 17.5 x 20.5
  • Room 2: Name: KITCHEN, On Level: 1, Dimensions: 17.5 x 14.5
  • Room 3: Name: DINING ROOM FORMAL, On Level: 1, Dimensions: 12.1 x 13.9
  • Room 4: Name: OFFICE/STUDY, On Level: 1, Dimensions: 7.0 x 6.0
  • Room 5: Name: BEDRM:MASTER, On Level: 1, Dimensions: 14.5 x 16.5
  • Room 6: Name: BEDRM:ADDITNL, On Level: 1, Dimensions: 11.5 x 11.0
  • Room 7: Name: BEDRM:ADDITNL, On Level: 1, Dimensions: 11.0 x 10.5
  • Room 8: Name: BEDRM:ADDITNL, On Level: 1, Dimensions: 13.0 x 10.9
  • Estimated Total Sq Ft: 3173
  • Covered Porch Sq Ft: 132
  • List Price per Living Sq Ft: 176.12
  • List Price T Sq Ft: 132.051686
  • Lower Level Sq Ft: 2379
  • Price Per Sq Ft: 174.44
  • Source Sq Ft: APPRAISAL
  • Sq Ft Living: 2379

Exterior Features

  • Exterior: Landscaped, Patio: Covered
  • Foundation: Slab: Traditional Found
  • Roof: Architec. Shingle Roof
  • Siding: Brick Siding, Cement Fiber Siding

Garage/Parking

  • Garage Sq Ft: 549
  • Parking: 2 Cars Park, Garage Park

Utilities

  • Cooling: Central Air Cool
  • Heating: Central Heat
  • Water Sewer: Public Sewer, Public Water

Condo/Co-op/Association

  • Association Fee: REQUIRED
  • Annual Association Fee: 850
  • Association Fee Includes: Accounting HOA, Common Areas HOA, Groundskeeping HOA, Legal HOA, Maint Subd Entry HOA, Common Areas Maint HOA
  • Subdivision Amenities: Subd Club House, Subd Community Pool, Subd Golf Course

Lot Info

  • Lot Number: 254
  • Acres: 0.31
  • Estimated Age: 04-05 Years
  • Lot: Golf Course Front Lot, Golf Community Lot
  • Lot Dimensions: 80 x 148 x 100 x 150
  • Mineral Rights: CONVEYED
  • Zoning Usage: Res Single Family Zone

Tax Info

  • FILLTAXID: 0630079AU

MLS Schools

  • School System: Livingston Parish

Ownership History

We collect this data history from publicly available records. To have your information removed, we recommend requesting removal directly through your county’s website.

Date Name Owned For Owner Type

Purchase Details

Listed on
Nov 23, 2023
Closed on
Apr 15, 2024
Sold by
Hess Phillip Ray and Ray Hess Philip
Bought by
Seller's Agent
Kar Gary
Compass - Perkins
Buyer's Agent
Jennifer Quave Robertson
RE/MAX Select
List Price
$429,900
Views
139
Current Estimated Value
$430,971

Home Financials for this Owner

Home Financials are based on the most recent Mortgage that was taken out on this home.
Avg. Annual Appreciation
1.60%

Purchase Details

Listed on
Dec 15, 2020
Closed on
Jan 28, 2021
Sold by
Level Construction & Dev
Bought by
Hess Phillip R and Laigast-Hess Celeste
Seller's Agent
Jennifer Waguespack
Keller Williams Realty Red Stick Partners
Buyer's Agent
Jennifer Waguespack
Keller Williams Realty Red Stick Partners
List Price
$338,944

Home Financials for this Owner

Home Financials are based on the most recent Mortgage that was taken out on this home.
Avg. Annual Appreciation
6.51%
Original Mortgage
$319,113
Interest Rate
2.67%
Mortgage Type
FHA
Source: Public Records

Home Values in the Area

Source: Public Records

Average Home Value in this Area


Source: Public Records

Agents Specializing in Springfield, LA

See All Agents

Purchase History

We collect this data history from publicly available records. To have your information removed, we recommend requesting removal directly through your county’s website.

Date Buyer Sale Price Title Company
$415,000 Bayou Title
Hess Phillip R $338,944 None Available
Source: Public Records

Mortgage History

We collect this data history from publicly available records. To have your information removed, we recommend requesting removal directly through your county’s website.

Date Status Borrower Loan Amount
Previous Owner $60,000
Previous Owner Hess Phillip R $319,113
Source: Public Records

Property History

We collect this data history from publicly available records. To have your information removed, we recommend requesting removal directly through your county’s website.

Date Event Price List to Sale Price per Sq Ft Prior Sale
04/15/2024 04/15/24 Sold -- -- --
03/13/2024 03/13/24 Pending -- -- --
01/30/2024 01/30/24 Price Changed $419,000 -2.5% $176 / Sq Ft
11/23/2023 11/23/23 For Sale $429,900 +26.8% $181 / Sq Ft
01/28/2021 01/28/21 Sold -- -- -- View Prior Sale
12/15/2020 12/15/20 For Sale $338,944 -- $145 / Sq Ft
Source: Greater Baton Rouge Association of REALTORS®

Tax History

We collect this data history from publicly available records. To have your information removed, we recommend requesting removal directly through your county’s website.

Year Tax Paid Tax Assessment Tax Assessment Total Assessment is a certain percentage of the fair market value that is determined by local assessors to be the total taxable value of land and additions on the property. Land Improvement
2025 $3,567 $36,841 $4,550 $32,291
2024 $3,607 $36,841 $4,550 $32,291
2023 $3,012 $27,670 $4,550 $23,120
2022 $3,036 $27,670 $4,550 $23,120
2021 $952 $4,550 $4,550 $0
2020 $950 $4,550 $4,550 $0
2019 $832 $4,550 $4,550 $0
2018 $514 $1,000 $1,000 $0
2017 $89 $1,000 $1,000 $0
2015 $89 $1,000 $1,000 $0
2014 -- $1,000 $1,000 $0
Source: Public Records

Agents Affiliated with this Home

  • Section Image
  • Section Image
  • Section Image
See All Agents

Map

Source: Greater Baton Rouge Association of REALTORS®

MLS Number: 2023019140

Greater Baton Rouge Association of REALTORS®

APN: 0630079AU

Your Personal Tour Guide

Ask me questions while you tour the home.