
Aaron Yoon
eXp Realty
(425) 428-5938
40 Total Sales
1 in Canyon Park
$775,000 Price

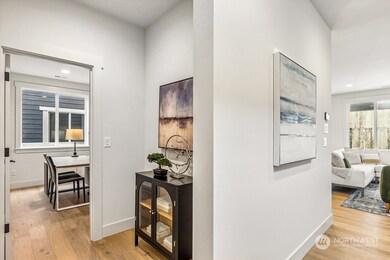
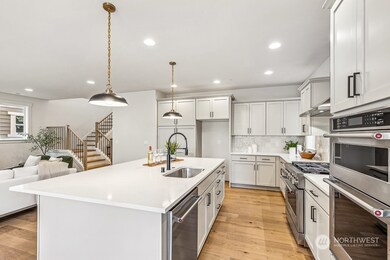
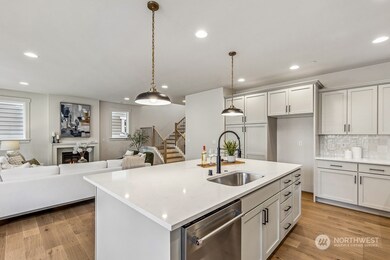
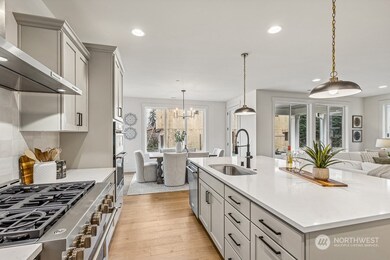
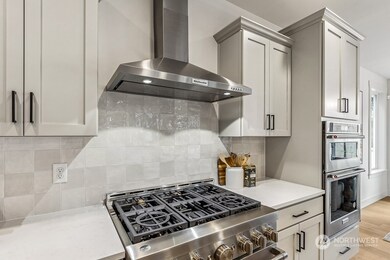

Come experience the perfect fusion of urban convenience & natural serenity in Village Life's newest community, Maywood Heights! The Magnolia's open-concept layout maximizes space & natural light, creating a warm & inviting ambiance. Enjoy culinary bliss in a chef's inspired kitchen that flows effortlessly into the great room & dining room, perfect for relaxation & entertaining! Beautiful designer finishes throughout! Spacious bedroom on main w/a 3/4 bath & walk-in closet. Luxurious primary suite w/vaulted ceilings complete w/en-suite spa like bath & walk-in closet. Spacious secondary bedrooms & generous bonus room! Laundry w/sink & cabinet. AC, fully fenced yard, w/full irrigation & outdoor living area. Ideal location! Close early December!
Last Agent to Sell the Property
Best Choice Realty License #10318 Listed on: 11/01/2024
Source: Northwest Multiple Listing Service (NWMLS)
MLS#: 2307413
Aaron Yoon
eXp Realty
(425) 428-5938
40 Total Sales
1 in Canyon Park
$775,000 Price
Forrest Reda
Windermere RE North, Inc.
(425) 842-3780
67 Total Sales
1 in Canyon Park
$1,275,000 Price
Jesse Tronson
AQUA Real Estate
(206) 350-7071
154 Total Sales
1 in Canyon Park
$1,160,000 Price
Shannon Woodcock
The Cascade Team
(866) 419-8717
135 Total Sales
3 in Canyon Park
$650K - $985K Price Range
Carla Marsh
COMPASS
(206) 210-1347
110 Total Sales
1 in Canyon Park
$880,000 Price
Tanya Franzen-Garrett
Marketplace Sotheby's Intl Rty
(206) 590-3134
87 Total Sales
1 in Canyon Park
$1,210,870 Price
We collect this data history from publicly available records. To have your information removed, we recommend requesting removal directly through your county’s website.
| Year | Tax Paid | Tax Assessment Tax Assessment Total Assessment is a certain percentage of the fair market value that is determined by local assessors to be the total taxable value of land and additions on the property. | Land | Improvement |
|---|---|---|---|---|
| 2026 | $1,322 | $368,100 | $37,400 | $330,700 |
| 2025 | $1,322 | $377,800 | $34,200 | $343,600 |
| 2024 | $1,324 | $378,300 | $34,200 | $344,100 |
| 2023 | $1,287 | $367,700 | $33,700 | $334,000 |
| 2022 | $1,165 | $332,800 | $32,800 | $300,000 |
| 2021 | $1,223 | $349,300 | $32,800 | $316,500 |
| 2020 | $1,267 | $361,900 | $30,900 | $331,000 |
| 2019 | $1,316 | $375,900 | $29,900 | $346,000 |
| 2018 | $1,242 | $354,900 | $29,500 | $325,400 |
| 2017 | $1,096 | $313,200 | $28,100 | $285,100 |
| 2016 | $1,073 | $306,500 | $25,700 | $280,800 |
| 2015 | $1,055 | $301,300 | $23,400 | $277,900 |
| 2014 | $808 | $266,800 | $22,500 | $244,300 |
MM
Seller's Agent in 2025
Monica Mccargo
Best Choice Realty Brokerage
(206) 290-0007
5 in this area
72 Total Sales
Buyer's Agent in 2025
Lisa Song
Steven M Kloetsch
(425) 343-3902
1 in this area
88 Total Sales
Source: Northwest Multiple Listing Service (NWMLS)
MLS Number: 2307413
Disclaimer: Certain information contained herein is derived from information provided by parties other than Homes.com. All information provided is deemed reliable, but is not guaranteed to be accurate and should be independently verified.
All data is obtained from various sources and may not have been verified by broker or MLS GRID. Supplied Open House Information is subject to change without notice. All information should be independently reviewed and verified for accuracy. Properties may or may not be listed by the office/agent presenting the information. Listing information is provided by the Northwest Multiple Listing Service (NWMLS). Property information is based on available data that may include MLS information, county records, and other sources. Listings marked with the 3 tree icon and provided by NWMLS. All properties are subject to prior sale or withdrawal. IDX information is provided exclusively for consumers’ personal noncommercial use, that it may not be used for any purpose other than to identify prospective properties consumers may be interested in purchasing, that the data is deemed reliable but is not guaranteed by MLS GRID. ©2026 NWMLS.
Based on information submitted to the MLS GRID
Listings courtesy of Northwest Multiple Listing Service (NWMLS) as distributed by MLS GRID
Ask me questions while you tour the home.