
Georgiane Hayhow
Seek Real Estate
(913) 562-6053
159 Total Sales
4 in Lenexa
$300K - $686K Price Range
Estimated Value: $384,000 - $458,000
OPEN HOUSE CANCELLED due to OFFER ACCEPTANCE!!
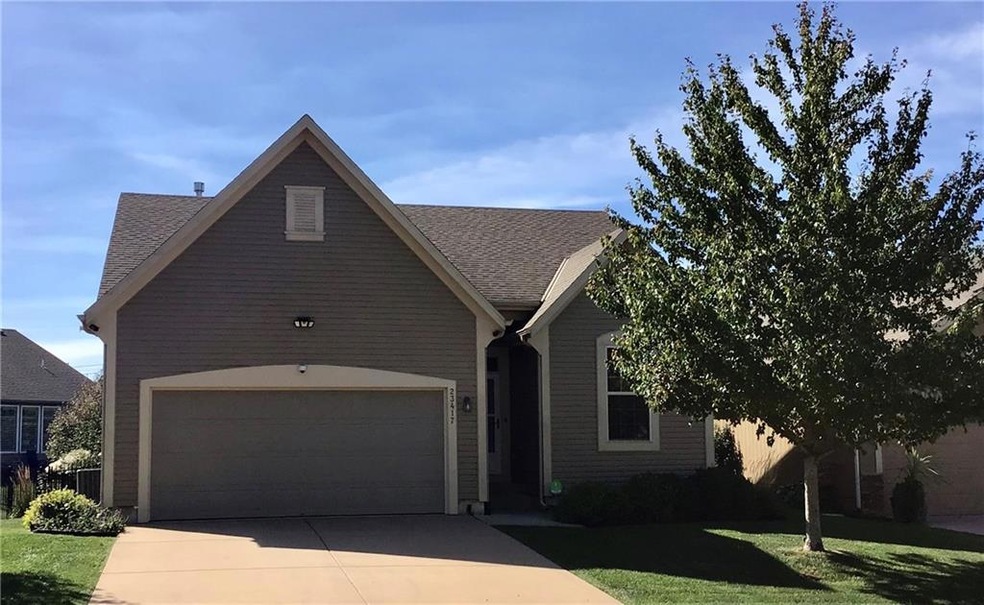
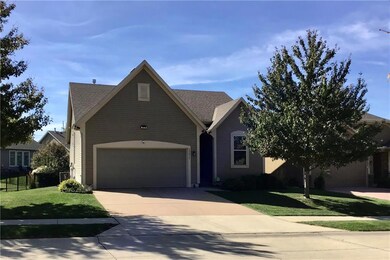
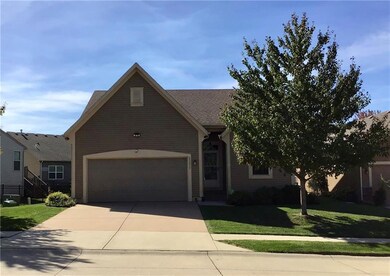
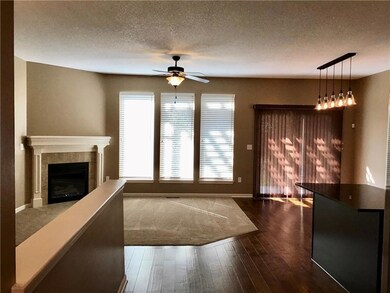
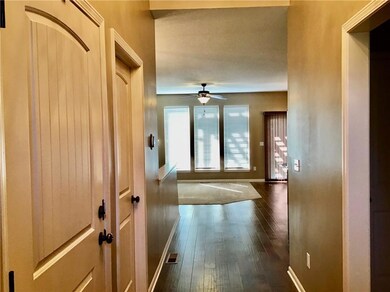
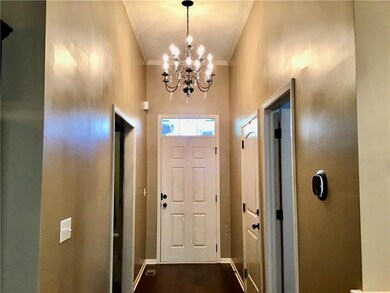
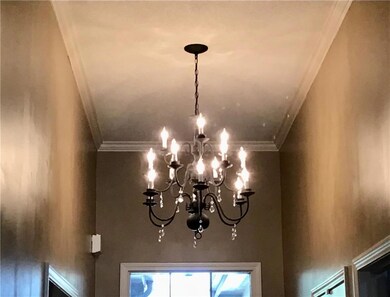
METICULOUSLY MAINTAINED BEAUTIFUL RANCH HOME!!! CLEAN & MOVE IN READY!! 2 Bed/2 Bath/2 Car Garage, ALL Fresh Interior Paint! ALL Appliances Stay Including Washer & Dryer! You Will Love This Open Floor Plan w/Fireplace, Granite Counters w/Wifi Under Counter Lighting & Large Granite Island w/Beautiful Updated Lighting Throughout! Enjoy All This Before Walking Out On Your Deck w/Pergola Lighting To Enjoy A Quiet Evening Relaxing In Your Fenced Back Yard w/Outdoor Tree & Shrub Lighting! Close To HWY's 7&10, Just A Short Commute To Anywhere In KC or West To Lawrence!
Last Agent to Sell the Property
Keller Williams Realty Partners Inc. Brokerage Phone: 913-963-2633 License #SP00233282 Listed on: 10/20/2023
We collect this data history from publicly available records. To have your information removed, we recommend requesting removal directly through your county’s website.
Georgiane Hayhow
Seek Real Estate
(913) 562-6053
159 Total Sales
4 in Lenexa
$300K - $686K Price Range
Trenton Gallagher
ReeceNichols - Leawood
(913) 379-3220
70 Total Sales
4 in Lenexa
$236K - $670K Price Range
Lisa Simmermon
Hills Real Estate
(913) 354-8251
69 Total Sales
3 in Lenexa
$315K - $795K Price Range
Lynne Matile
ReeceNichols - Overland Park
(539) 800-2493
136 Total Sales
1 in Lenexa
$1,065,000 Price
Rick Binkley
Compass Realty Group
(913) 386-5597
97 Total Sales
2 in Lenexa
$410K - $465K Price Range
Nancy Kirk Matthew
Compass Realty Group
(913) 386-6527
78 Total Sales
1 in Lenexa
$349,900 Price
We collect this data history from publicly available records. To have your information removed, we recommend requesting removal directly through your county’s website.
| Date | Buyer | Sale Price | Title Company |
|---|---|---|---|
| -- | Mortgage Connect | ||
| Chappell Jacob Todd | -- | Platinum Title | |
| Nettleton Jeffrey A | -- | None Available | |
| Nettleton Jeffrey A | -- | Capital Title Insurance Co | |
| Midwest Standard Homes Llc | -- | Kansas City Title |
We collect this data history from publicly available records. To have your information removed, we recommend requesting removal directly through your county’s website.
| Date | Status | Borrower | Loan Amount |
|---|---|---|---|
| Open | $383,500 | ||
| Previous Owner | Chappell Jacob Todd | $378,300 | |
| Previous Owner | Nettleton Jeffrey A | $265,000 | |
| Previous Owner | Nettleton Jeffrey A | $175,900 | |
| Previous Owner | Midwest Standard Homes Llc | $165,000 |
We collect this data history from publicly available records. To have your information removed, we recommend requesting removal directly through your county’s website.
| Date | Event | Price | List to Sale | Price per Sq Ft | Prior Sale |
|---|---|---|---|---|---|
| 11/03/2023 11/03/23 | Sold | -- | -- | -- | |
| 10/21/2023 10/21/23 | Pending | -- | -- | -- | |
| 10/20/2023 10/20/23 | For Sale | $370,000 | +99.0% | $294 / Sq Ft | |
| 05/01/2013 05/01/13 | Sold | -- | -- | -- | View Prior Sale |
| 02/26/2013 02/26/13 | Pending | -- | -- | -- | |
| 01/04/2013 01/04/13 | For Sale | $185,900 | -- | -- |
We collect this data history from publicly available records. To have your information removed, we recommend requesting removal directly through your county’s website.
| Year | Tax Paid | Tax Assessment Tax Assessment Total Assessment is a certain percentage of the fair market value that is determined by local assessors to be the total taxable value of land and additions on the property. | Land | Improvement |
|---|---|---|---|---|
| 2025 | $4,652 | $38,743 | $6,954 | $31,789 |
| 2024 | $5,278 | $43,090 | $6,954 | $36,136 |
| 2023 | $4,972 | $39,687 | $6,322 | $33,365 |
| 2022 | $4,536 | $35,294 | $6,018 | $29,276 |
| 2021 | $4,362 | $32,177 | $5,234 | $26,943 |
| 2020 | $4,210 | $30,740 | $5,234 | $25,506 |
| 2019 | $4,061 | $29,417 | $4,549 | $24,868 |
| 2018 | $3,885 | $27,818 | $4,549 | $23,269 |
| 2017 | $3,725 | $26,082 | $3,789 | $22,293 |
| 2016 | $3,178 | $22,701 | $3,606 | $19,095 |
| 2015 | $3,153 | $22,528 | $3,606 | $18,922 |
| 2013 | -- | $20,366 | $3,606 | $16,760 |
CB
Seller's Agent in 2023
Cathy Boch
Keller Williams Realty Partners Inc.
(913) 906-5400
11 Total Sales
Buyer's Agent in 2023
Spradling Group
EXP Realty LLC
(913) 320-0906
1,231 Total Sales
Seller's Agent in 2013
Liz Zimmerman
Weichert, Realtors Welch & Co.
(913) 647-5700
447 Total Sales
Seller Co-Listing Agent in 2013
Jaimie Macoubrie
Weichert, Realtors Welch & Co.
(913) 647-5700
195 Total Sales
Source: Heartland MLS
MLS Number: 2459627
APN: IP64340000-0319
Disclaimer: Certain information contained herein is derived from information provided by parties other than Homes.com. All information provided is deemed reliable, but is not guaranteed to be accurate and should be independently verified.
All data is obtained from various sources and may not have been verified by broker or MLS GRID. Supplied Open House Information is subject to change without notice. All information should be independently reviewed and verified for accuracy. Properties may or may not be listed by the office/agent presenting the information. Some IDX listings have been excluded from this website. Prices displayed on all Sold listings are the Last Known Listing Price and may not be the actual selling price.
Listings courtesy of Heartland MLS as distributed by MLS GRID.
Based on information submitted to the MLS GRID
Listing Information presented by local MLS brokerage: TEN-X, INC., local REALTOR®- Arlene Richardson - (888) 952-6393
Ask me questions while you tour the home.