
Seller's Agent in 2025
Erick Peterson
Keller Williams Integrity NW
(612) 709-0293
370 Total Sales


Estimated Value: $295,364 - $307,000
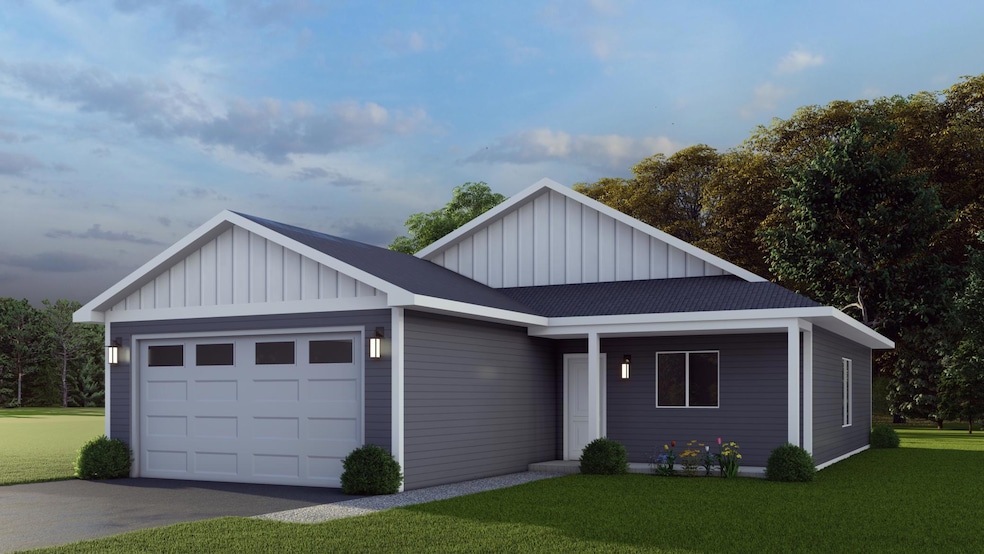
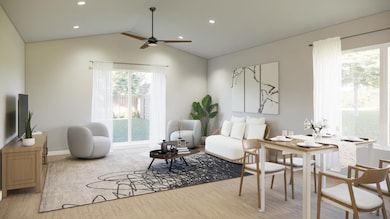
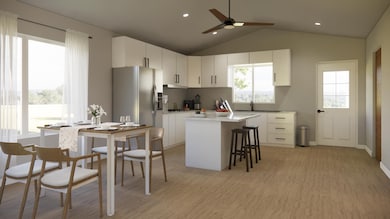
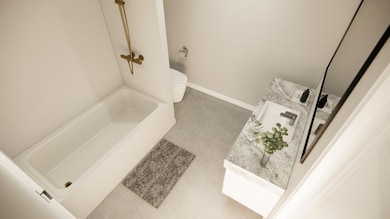
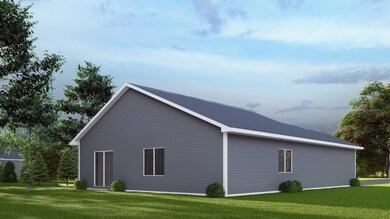
To-Be-Built Patio Home in a Prime Saint Cloud Location! Welcome to this to-be-built patio home offering 2 bedrooms, 1 bathroom, and a spacious 2-car attached garage. Step inside to find vaulted ceilings that create an open, airy feel, while modern finishes add style to this home. If you go under contract before finishing work begins, you’ll have the opportunity to customize your finishes to suit your taste. Located in a fantastic area with easy access to amenities, this home is designed for low-maintenance living without compromising on quality. Don’t miss your chance to make this home your own!
We collect this data history from publicly available records. To have your information removed, we recommend requesting removal directly through your county’s website.
We collect this data history from publicly available records. To have your information removed, we recommend requesting removal directly through your county’s website.
| Date | Buyer | Sale Price | Title Company |
|---|---|---|---|
| $299,900 | Home Security Abstract & Title | ||
| $299,900 | -- | ||
| $36,000 | -- | ||
| $27,000 | First American Title | ||
| $7,500 | -- |
We collect this data history from publicly available records. To have your information removed, we recommend requesting removal directly through your county’s website.
| Date | Status | Borrower | Loan Amount |
|---|---|---|---|
| Open | $239,920 | ||
| Previous Owner | $185,000 |
We collect this data history from publicly available records. To have your information removed, we recommend requesting removal directly through your county’s website.
| Date | Event | Price | List to Sale | Price per Sq Ft | Prior Sale |
|---|---|---|---|---|---|
| 06/27/2025 06/27/25 | Sold | $299,900 | 0.0% | $269 / Sq Ft | |
| 04/02/2025 04/02/25 | Pending | -- | -- | -- | |
| 02/28/2025 02/28/25 | For Sale | $299,900 | +733.1% | $269 / Sq Ft | |
| 09/20/2024 09/20/24 | Sold | $36,000 | -5.3% | -- | View Prior Sale |
| 09/04/2024 09/04/24 | Pending | -- | -- | -- | |
| 05/29/2024 05/29/24 | Price Changed | $38,000 | -5.0% | -- | |
| 03/12/2024 03/12/24 | For Sale | $40,000 | -- | -- |
We collect this data history from publicly available records. To have your information removed, we recommend requesting removal directly through your county’s website.
| Year | Tax Paid | Tax Assessment Tax Assessment Total Assessment is a certain percentage of the fair market value that is determined by local assessors to be the total taxable value of land and additions on the property. | Land | Improvement |
|---|---|---|---|---|
| 2025 | $282 | $30,000 | $30,000 | $0 |
| 2024 | $292 | $30,000 | $30,000 | $0 |
| 2023 | $292 | $18,000 | $18,000 | $0 |
| 2022 | $318 | $18,000 | $18,000 | $0 |
| 2021 | $318 | $18,000 | $18,000 | $0 |
| 2020 | $328 | $18,000 | $18,000 | $0 |
| 2019 | $332 | $18,000 | $18,000 | $0 |
| 2018 | $280 | $15,000 | $15,000 | $0 |
| 2017 | $284 | $15,000 | $15,000 | $0 |
| 2016 | -- | $0 | $0 | $0 |
| 2015 | -- | $0 | $0 | $0 |
| 2014 | -- | $0 | $0 | $0 |
Seller's Agent in 2025
Erick Peterson
Keller Williams Integrity NW
(612) 709-0293
370 Total Sales
Seller Co-Listing Agent in 2025
Jenny Sommerlot
Keller Williams Integrity NW
(320) 260-5668
152 Total Sales
Buyer's Agent in 2025
Robert Kuhlmann
Edina Realty, Inc
(320) 247-2483
157 Total Sales
Seller's Agent in 2024
Timothy Loso
Central MN Realty LLC
(320) 290-3644
77 Total Sales
Source: NorthstarMLS
MLS Number: 6677313
APN: 82.51254.0810
Disclaimer: Certain information contained herein is derived from information provided by parties other than Homes.com. All information provided is deemed reliable, but is not guaranteed to be accurate and should be independently verified.
All data is obtained from various sources and may not have been verified by broker or MLS GRID. Supplied Open House Information is subject to change without notice. All information should be independently reviewed and verified for accuracy. Properties may or may not be listed by the office/agent presenting the information. Some IDX listings have been excluded from this website.
Listings courtesy of NorthstarMLS as distributed by MLS GRID.
Based on information submitted to the MLS GRID
Ask me questions while you tour the home.