NOT LISTED FOR SALE

23420 Birch Rd Siren, WI 54872

4 Beds
2 Baths
2,880 Sq Ft
2.21 Acre Lot

Sale Details

Date Sold: June 16, 2025

Last sale price $465,000 $161 Per Sq Ft

33 Days on Market

Highlights

  • Deck
  • 2 Car Detached Garage
  • Water Softener
  • No HOA
  • Enclosed Patio or Porch
  • Forced Air Heating System

About This Home

As of June 2025

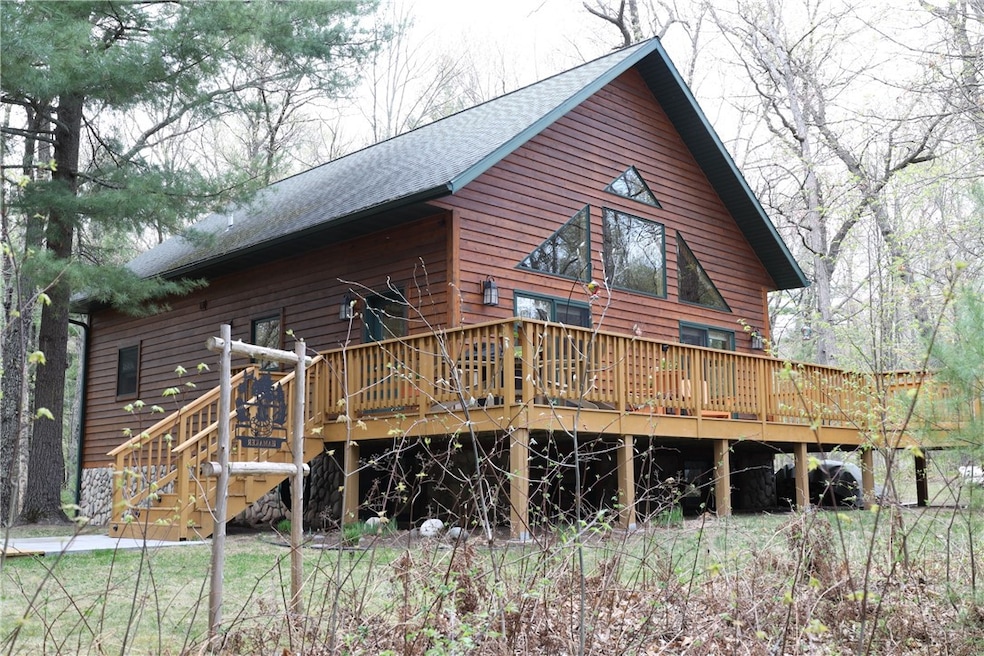
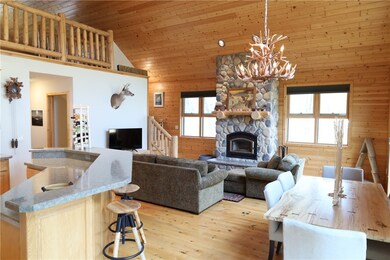
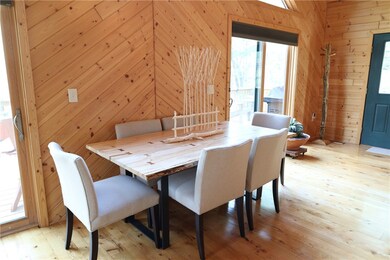
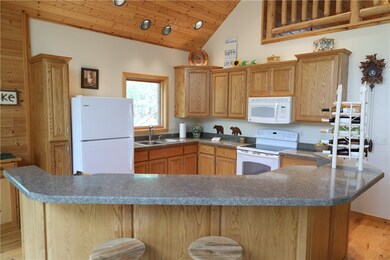
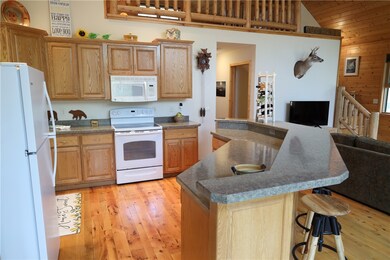
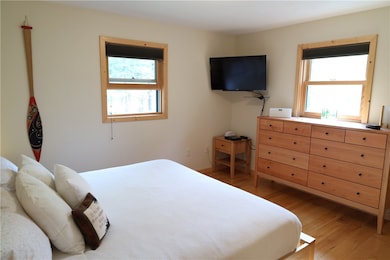
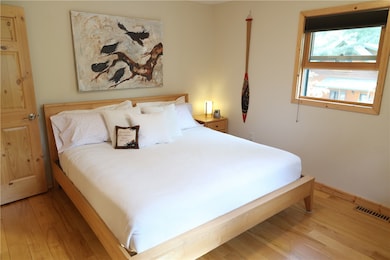
Beautiful 4 BR, 2 BA cedar chalet has been thoughtfully and continuously maintained and updated with lovely finishing throughout. Special features include open great room with wood floors, fieldstone woodburning fireplace and a vaulted ceiling. Two bedrooms and a bath on the main, log railing to the open loft and two bedrooms, one bath, family room and laundry in the lower level. Huge deck spans the width of the home and leads to a detached porch with a soaring shed roof, combination windows and custom sconce lighting. Oversized two car detached garage has a covered patio area, is insulated and has an unfinished second story with high ceilings and large windows. Private wooded setting is bordered by the Gandy Dancer Trail, is just steps from Clear Lake and is conveniently located right outside of Siren, WI and just an hour and a half from the Twin Cities. What an incredible package!

Last Agent to Sell the Property

Wanda Boldon

CENTURY 21 Property Professionals Brokerage Phone: 715-349-5300 License #47583-90 Listed on: 05/14/2025

Last Buyer's Agent

Trish Needham-Barnes

Keller Williams Classic Realty License #68025-94

Create a Home Valuation Report for This Property
The Home Valuation Report is an in-depth analysis detailing your home's value as well as a comparison with similar homes in the area

Home Details

Home Type

  • Single Family

Est. Annual Taxes

  • $3,914

Year Built

  • Built in 2005

Lot Details

  • 2.21 Acre Lot
  • Lot Dimensions are 436 x 231 x 421 x 229

Parking

  • 2 Car Detached Garage
  • Driveway

Home Design

  • Block Foundation
  • Cedar

Interior Spaces

  • 1.5-Story Property
  • Wood Burning Fireplace
  • Basement Fills Entire Space Under The House

Kitchen

  • Oven
  • Range
  • Microwave
  • Dishwasher

Bedrooms and Bathrooms

  • 4 Bedrooms
  • 2 Full Bathrooms

Laundry

  • Dryer
  • Washer

Outdoor Features

  • Deck
  • Enclosed Patio or Porch

Utilities

  • Cooling Available
  • Forced Air Heating System
  • Drilled Well
  • Electric Water Heater
  • Water Softener

Community Details

  • No Home Owners Association

Listing and Financial Details

  • Exclusions: Lp Tank,Sellers Personal
  • Assessor Parcel Number 070302381619505002014000

Home Details

Home Type

Single Family

Est. Annual Taxes

$3,914

Year Built

Built in 2005

Lot Details

2.21 Acres

Parking

2

Listing Details

  • Directions: Hwy 35 south, right on Tewalt Road, right on Birch Road to fire # 23420
  • Lot Size: 436 x 231 x 421 x 229
  • New Construction: No
  • Property Sub Type: Single Family Residence
  • Prop. Type: Residential
  • Year Built: 2005
  • Lot Size Acres: 2.21
  • Attribution Contact: 715-349-5300
  • Co List Office Phone: 715-349-5300
  • MLS Status: Closed
  • Above Grade Finished Sq Ft: 1440.0
  • Architectural Style: One and One Half Story
  • Reso Fireplace Features: One, Wood Burning
  • Garage Spaces: 2.0
  • Unit Levels: One and One Half
  • Living Area: 2880.0
  • Reso Window Features: Window Coverings
  • Property Sub Type Additional: Single Family Residence
  • Special Features: None

Interior Features

  • Has Basement: Full, Finished
  • Appliances: Dryer, Dishwasher, Electric Water Heater, Microwave, Oven, Range, Refrigerator, Water Softener, Washer
  • Basement YN: Yes
  • Full Bathrooms: 2
  • Total Bedrooms: 4
  • Below Grade Sq Ft: 1440.0
  • Fireplaces: 1
  • Fireplace: Yes

Exterior Features

  • Foundation Details: Block
  • Waterfront: No
  • Exclusions: Lp Tank,Sellers Personal
  • Construction Type: Cedar
  • Patio And Porch Features: Deck, Enclosed, Porch

Garage/Parking

  • Attached Garage: No
  • Covered Parking Spaces: 2.0
  • Attached Garage: Yes
  • Parking Features: Asphalt, Driveway, Detached, Garage

Utilities

  • Cooling: Central Air
  • Electric: Circuit Breakers
  • Heating: Forced Air
  • Sewer: Septic Tank
  • Cooling Y N: Yes
  • HeatingYN: Yes
  • Water Source: Drilled Well

Condo/Co-op/Association

  • Senior Community: No
  • Association: No

Schools

  • Junior High Dist: Siren

Lot Info

  • ResoLotSizeUnits: Acres
  • Parcel Number: 070302381619505002014000
  • Zoning Description: Residential

Tax Info

  • Tax Year: 2024
  • Tax Annual Amount: 3914.37

Property History

We collect this data history from publicly available records. To have your information removed, we recommend requesting removal directly through your county’s website.

Date Event Price List to Sale Price per Sq Ft Prior Sale
06/16/2025 06/16/25 Sold $465,000 +1.1% $161 / Sq Ft
05/14/2025 05/14/25 For Sale $460,000 +240.7% $160 / Sq Ft
10/30/2013 10/30/13 Sold $135,000 -18.1% $89 / Sq Ft View Prior Sale
09/30/2013 09/30/13 Pending -- -- --
04/24/2013 04/24/13 For Sale $164,900 -- $109 / Sq Ft
Source: Northwestern Wisconsin Multiple Listing Service

Agents Affiliated with this Home

  • Section Image
  • Section Image
  • Section Image
See All Agents

Map

Source: Northwestern Wisconsin Multiple Listing Service

MLS Number: 1591485

Northwestern Wisconsin Multiple Listing Service
Your Personal Tour Guide

Ask me questions while you tour the home.