NOT LISTED FOR SALE

Estimated Value: $487,000 - $568,000

4 Beds
3 Baths
2,503 Sq Ft
$207/Sq Ft Est. Value

Highlights

  • Vaulted Ceiling
  • Wood Flooring
  • Walk-In Pantry
  • The Wheatlands Elementary School Rated A-
  • Whirlpool Bathtub
  • 5-minute walk to Barrington Park

About This Home

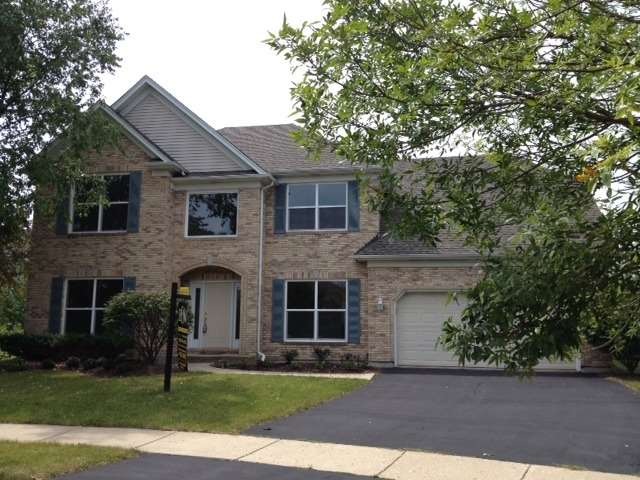
Located in quiet cul-de-sac, this like -new pristine home is bright and open and has a large, eat-in kitchen with 42" maple cabinets, center island, walk-in pantry, and new SS appliances/granite tops. NEW WINDOWS and ROOF. Arched entryways, 9 ft. ceilings, hardwood floors, and all NEW paint and carpet. Huge newly finished basement has roughed-in kitchen. You will love the large fenced yard and sprinkler system.

Last Agent to Sell the Property

Cathy Anderson

Baird & Warner License #475159470 Listed on: 05/28/2014

Baird & Warner

Last Buyer's Agent

Ken Manz

Austin Realty, Inc. License #475080706

Range of Values:

--
Value Increase
--
Percent Increase
--
Adjusted for Inflation
Collateral Analytics

Collateral Analytics Collateral Analytics AVMs (Automated Valuation Model) employ a number of statistical approaches combined with neighborhood-specific comparable selection guarantees the most up-to-date and precise valuations.

Not Available

Collateral Analytics does not have data for the current month. Please view the chart for historical values.

ICE

ICE Mortgage Technology ICE Mortgage Technology’s AVM (Automated Valuation Model) is a state-of-the-art online residential property valuation tool that provides a quick and accurate estimate of the value of almost any home in the U.S.

Not Available

ICE Mortgage Technology does not have data for the current month. Please view the chart for historical values.

First American

First American First American Data & Analytics’ next-generation AVM combines unrivaled data assets with a blended ensemble of valuation models to produce highly accurate, reliable valuations you can trust.

Not Available

First American does not have data for the current month. Please view the chart for historical values.

Quantarium

Quantarium Quantarium’s valuation service, repeatedly proven the industry’s most accurate and comprehensive, is supercharged with a self-learning and auto-tuning AI engine that continually becomes smarter and more accurate as it processes daily inputs from the industry’s leading RE data lake.

Not Available

Quantarium does not have data for the current month. Please view the chart for historical values.

Average Value
Not Available
List Price
Sold Price
Create a Home Valuation Report for This Property
The Home Valuation Report is an in-depth analysis detailing your home's value as well as a comparison with similar homes in the area

Home Details

Home Type

  • Single Family

Year Built

  • 1998

Lot Details

  • Cul-De-Sac
  • Fenced Yard

HOA Fees

  • $28 per month

Parking

  • Attached Garage
  • Driveway

Home Design

  • Brick Exterior Construction
  • Slab Foundation
  • Asphalt Shingled Roof
  • Aluminum Siding

Interior Spaces

  • Wet Bar
  • Vaulted Ceiling
  • Gas Log Fireplace
  • Entrance Foyer
  • Wood Flooring
  • Finished Basement
  • Basement Fills Entire Space Under The House
  • Storm Screens

Kitchen

  • Breakfast Bar
  • Walk-In Pantry
  • Oven or Range
  • Microwave
  • Dishwasher
  • Stainless Steel Appliances
  • Kitchen Island
  • Disposal

Bedrooms and Bathrooms

  • Primary Bathroom is a Full Bathroom
  • Dual Sinks
  • Whirlpool Bathtub
  • Separate Shower

Laundry

  • Laundry on main level
  • Dryer
  • Washer

Outdoor Features

  • Brick Porch or Patio

Utilities

  • Central Air
  • Heating System Uses Gas
  • Lake Michigan Water

Home Details

Home Type

Single Family

Year Built

1998

Lot Details

0.3 Acres

HOA Fees

$28 per month

Parking

2

Listing Details

  • Property Type: Detached Single
  • Recent Rehab: Yes
  • Age: 16-20 Years
  • Full Bathrooms: 2
  • Half Bathrooms: 1
  • Number Interior Fireplaces: 1
  • Ownership: Fee Simple
  • Total Full or Half Bathrooms: 2.1
  • Type Detached: 2 Stories
  • Estimated Year Built: 1998
  • Special Features: None
  • Property Sub Type: Detached
  • Year Built: 1998

Interior Features

  • Interior Property Features: Vaulted/Cathedral Ceilings, Bar-Wet, Hardwood Floors, 1st Floor Laundry
  • Number Of Rooms: 8
  • Living Room: Dimensions: 14X13, On Level: Main Level, Flooring: Carpet
  • Appliances: Oven/Range, Microwave, Dishwasher, Refrigerator, Washer, Dryer, Disposal, All Stainless Steel Kitchen Appliances
  • Equipment: Humidifier, TV-Cable, CO Detectors, Ceiling Fan, Sump Pump, Sprinkler-Lawn, Backup Sump Pump;
  • Fireplace Details: Gas Logs
  • Fireplace Location: Family Room
  • Basement: Full
  • Basement: Finished
  • Bedrooms All Levels: 4
  • Below Grade Bedrooms: 1
  • Primary Bedroom Bath: Full
  • Bathroom Amenities: Whirlpool, Separate Shower, Double Sink
  • Above Grade Bedrooms: 3
  • Laundry: Dimensions: 9X12, On Level: Main Level, Flooring: Porcelain Tile
  • Dining Room: Dimensions: 12X13, On Level: Main Level, Flooring: Carpet
  • Kitchen Type: Dimensions: 20X15, On Level: Main Level, Flooring: Hardwood
  • Kitchen Type: Eating Area-Breakfast Bar, Eating Area-Table Space, Island, Pantry-Walk-in
  • Additional Rooms: Foyer
  • Master Bedroom: Dimensions: 18X15, On Level: 2nd Level, Flooring: Carpet
  • Additional Room 2 Name: Foyer, Dimensions: 15X10, On Level: Main Level, Flooring: Hardwood
  • Bedroom 2: Dimensions: 14X12, On Level: 2nd Level, Flooring: Carpet
  • Bedroom 3: Dimensions: 13X13, On Level: 2nd Level, Flooring: Carpet
  • Bedroom 4: Dimensions: 14X13, On Level: Basement, Flooring: Carpet
  • Estimated Sq Ft: 2503
  • Dining Room Type: Separate
  • Family Room: Dimensions: 18X17, On Level: Main Level, Flooring: Hardwood

Exterior Features

  • Foundation: Concrete
  • Lot Size: .25-.49 Acre
  • Exterior Building Type: Aluminum Siding, Brick
  • Roof Type: Asphalt/Glass (Shingles)
  • Exterior Property Features: Patio, Brick Paver Patio, Storms/Screens
  • Acreage: 0.3

Garage/Parking

  • Number of Cars: 2
  • Parking: Garage
  • Garage Type: Attached
  • Garage On Site: Yes
  • Number Garage Spaces: 2
  • Driveway: Asphalt

Utilities

  • Air Conditioner: Central Air
  • Water: Lake Michigan
  • Sewer: Sewer-Public
  • Heating Fuel: Gas

Condo/Co-op/Association

  • Fee Frequency: Annual
  • Assessment Association Fees: 332

Schools

  • Junior High Dist: 308

Lot Info

  • Lot Dimensions: 46X140X155X118X116
  • Lot Description: Cul-de-sac, Fenced Yard
  • Parcel Identification Number: 10610801000000

Tax Info

  • Taxes: 9428.18

Home Values in the Area

Source: Public Records

Average Home Value in this Area


Source: Public Records

Agents Specializing in Far Southeast, IL

See All Agents

Tax History

We collect this data history from publicly available records. To have your information removed, we recommend requesting removal directly through your county’s website.

Year Tax Paid Tax Assessment Tax Assessment Total Assessment is a certain percentage of the fair market value that is determined by local assessors to be the total taxable value of land and additions on the property. Land Improvement
2025 $12,644 $159,531 $33,954 $125,577
2024 $12,644 $145,094 $30,881 $114,213
2023 $11,950 $128,175 $27,280 $100,895
2022 $11,028 $116,817 $25,805 $91,012
2021 $10,964 $111,254 $24,576 $86,678
2020 $10,497 $109,492 $24,187 $85,305
2019 $10,610 $106,406 $23,505 $82,901
2018 $10,736 $104,129 $22,988 $81,141
2017 $10,561 $101,441 $22,395 $79,046
2016 $10,588 $99,257 $21,913 $77,344
2015 $10,111 $95,439 $21,070 $74,369
2014 $10,111 $84,830 $21,070 $63,760
2013 $10,111 $84,830 $21,070 $63,760
Source: Public Records

Agents Affiliated with this Home

  • Section Image
  • Section Image
See All Agents

Map

Source: Midwest Real Estate Data (MRED)

MLS Number: MRD08627136

Midwest Real Estate Data (MRED)

APN: 07-01-06-108-010

Your Personal Tour Guide

Ask me questions while you tour the home.