
Seller's Agent in 2025
Terry Coleman
EXIT Realty Bitterroot Valley South
(406) 375-9251
69 Total Sales
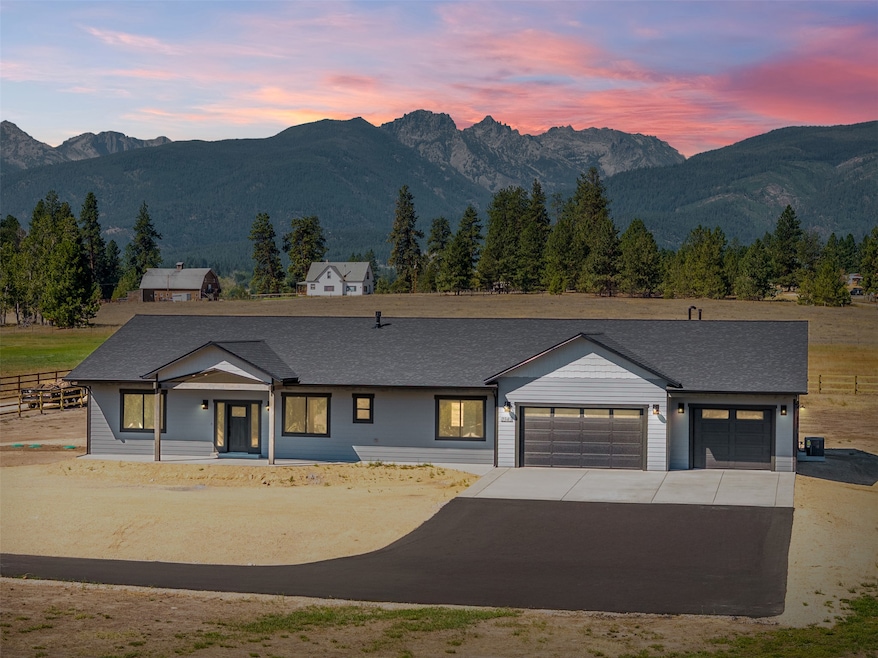

Estimated Value: $1,130,000
Welcome to the epitome of Montana living, where luxury meets panoramic perfection in this meticulously crafted 1.68 acre home. Ideally situated 5 minutes from uptown Victor and Hwy 93, this one-level oasis offers an unparalleled blend of sophistication, comfort and breathtaking views of the iconic Bitterroot Mountains in every direction. As you arrive, you’ll be greeted by a sense of serenity and space, with sweeping vistas stretching as far as the eye can see. Step inside and prepare to be captivated by the sheer elegance of this 3,024 square foot masterpiece, thoughtfully designed for both relaxation and entertainment. Designed with the modern lifestyle in mind, the open entertainment concept seamlessly transitions from the Great Room to the gourmet kitchen, complete with top-of-the-line smart appliances, a spacious pantry, quartz countertops and a spacious island for casual dining. For those who love to entertain, the full length covered concrete patio offers the perfect setting for outdoor gatherings, with ample space for dining, lounging and soaking in the beauty of the surrounding landscape. Retreat to the luxurious primary suite where a tiled walk-in shower, soaking tub, private toilet room, dual vanities, and walk-in closet await, providing the ultimate sanctuary for relaxation, and rejuvenation. Three additional bedrooms offer plenty of space for guests or a growing family, while two additional full baths ensure comfort and convenience for all. Attached, you find a 928 square foot completely finished, insulated and heated three-car garage, providing plenty of room for vehicles, toys and storage. The property features no covenants and has irrigation rights, a well and septic system for added peace of mind. There is a two-stage heat pump and A/C system for economic comfort as well as a whole house ventilation fan and full radon system. The Seller has also installed a brand new 1.5 horsepower well pump. Adjacent to the garage you will find an oversized laundry room with access to a bonus room with rear patio access. The fenced yard has plenty of room for a shop and DEQ approval for a shop bathroom has already been acquired. This exceptional home exemplifies the pinnacle of Montana luxury living. Don’t miss your opportunity to own a piece of paradise in one of the most coveted locations in the Bitterroot Valley. Schedule your private showing today and prepare to embark on a journey of unparalleled beauty and tranquility.
Last Agent to Sell the Property
EXIT Realty Bitterroot Valley South License #RRE-BRO-LIC-9521 Listed on: 08/14/2025
Last Buyer's Agent
Glacier Sotheby's International Realty Hamilton License #RRE-BRO-LIC-10649
We collect this data history from publicly available records. To have your information removed, we recommend requesting removal directly through your county’s website.
| Date | Event | Price | List to Sale | Price per Sq Ft | Prior Sale |
|---|---|---|---|---|---|
| 10/02/2025 10/02/25 | Sold | -- | -- | -- | |
| 08/14/2025 08/14/25 | For Sale | $1,130,000 | +352.0% | $374 / Sq Ft | |
| 10/30/2024 10/30/24 | Sold | -- | -- | -- | View Prior Sale |
| 07/31/2024 07/31/24 | For Sale | $250,000 | -- | -- |
Seller's Agent in 2025
Terry Coleman
EXIT Realty Bitterroot Valley South
(406) 375-9251
69 Total Sales
Buyer's Agent in 2025
Cindi Hayne
Glacier Sotheby's International Realty Hamilton
(406) 240-6497
105 Total Sales
Seller's Agent in 2024
Catherine Taylor
REAL Broker Hamilton
(406) 880-3582
13 Total Sales
Source: Montana Regional MLS
MLS Number: 30055552
Disclaimer: Certain information contained herein is derived from information provided by parties other than Homes.com. All information provided is deemed reliable, but is not guaranteed to be accurate and should be independently verified.
IDX information is provided exclusively for personal, non-commercial use, and may not be used for any purpose other than to identify prospective properties consumers may be interested in purchasing. Information is deemed reliable but not guaranteed.
Ask me questions while you tour the home.