
Elizabeth Goodchild
Realty of America
(224) 479-1826
463 Total Sales
1 in Eola Yards
$275,000 Price

Estimated Value: $350,489
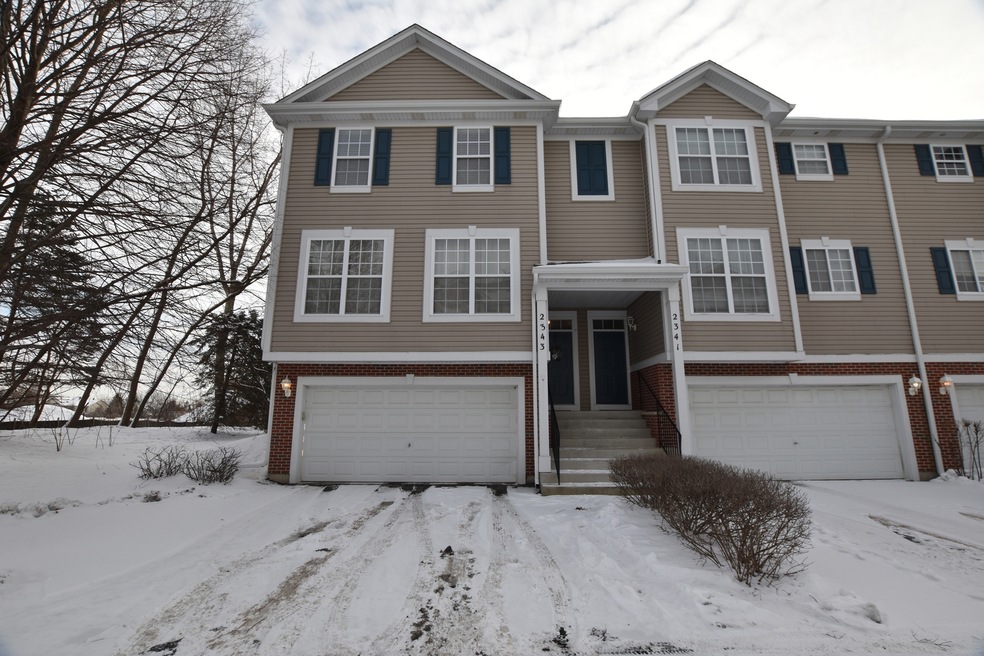
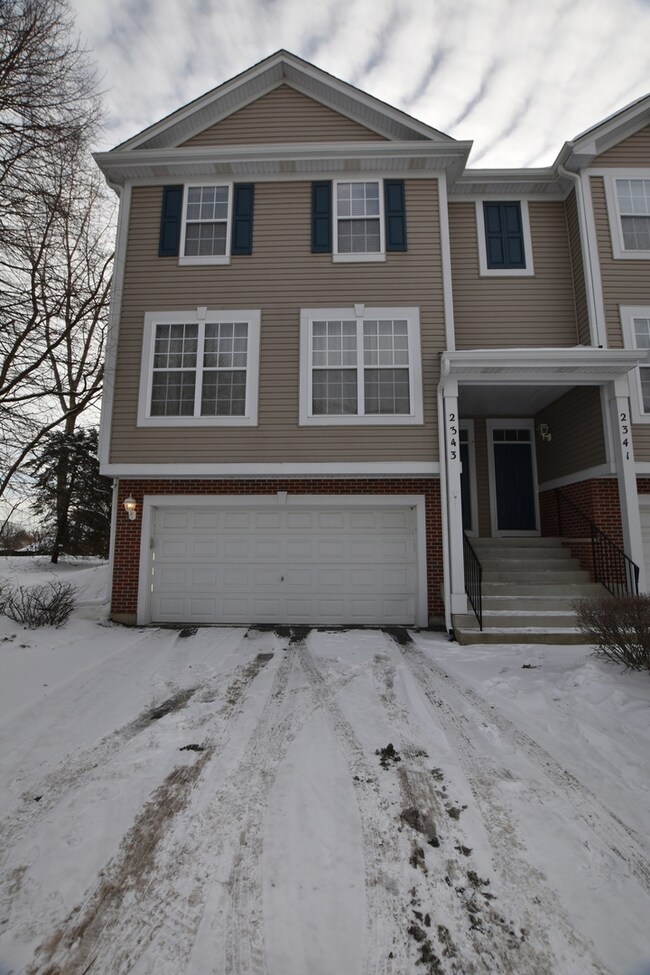
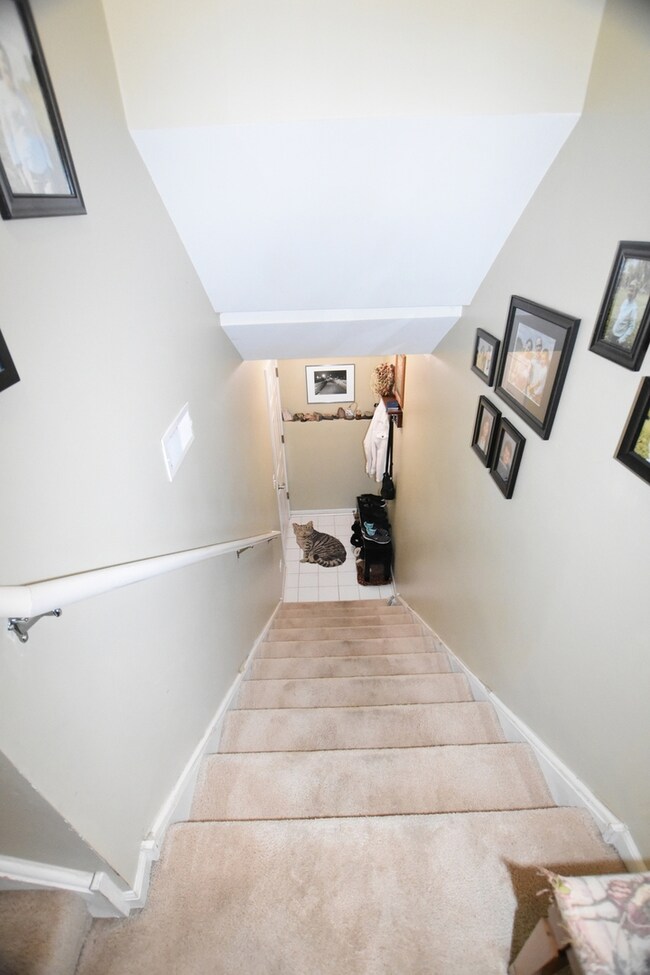
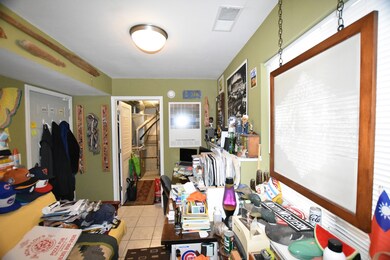
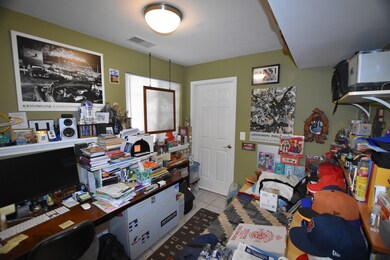
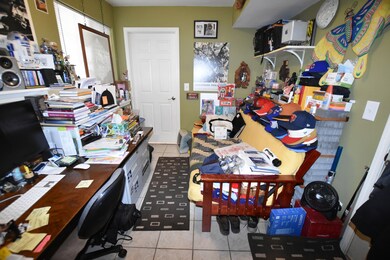
Exquisite end unit townhome with three bedrooms, offering an impressive 1600 sq ft of meticulously maintained living space. Nestled in a serene setting, this residence provides a peaceful retreat from neighboring properties. The interior showcases hardwood floors, a generously sized gourmet island, stainless steel appliances, 42" maple cabinets, and a spacious living room with high ceilings. Enjoy the expansive outdoor space and retreat to the master bedroom suite featuring a walk-in closet. Additionally, the property boasts a convenient 2-car garage. The lower level features a versatile mudroom, perfect for a home office or workout area. Currently leased until the summer of 2025, this property presents a lucrative investment opportunity. The tenant's lease will transfer to the new owner.
We collect this data history from publicly available records. To have your information removed, we recommend requesting removal directly through your county’s website.
Elizabeth Goodchild
Realty of America
(224) 479-1826
463 Total Sales
1 in Eola Yards
$275,000 Price
Hillary Lafferty
Charles Rutenberg Realty of IL
(630) 656-9154
132 Total Sales
1 in Eola Yards
$701,000 Price
Kimberly Zahand
Keller Williams North Shore West
(708) 859-7009
390 Total Sales
13 in Eola Yards
$213K - $698K Price Range
Rohit Parti
Real Estate Shoppers Stop LLC
(253) 733-2130
36 Total Sales
2 in Eola Yards
$208K - $231K Price Range
Michele Marks
Coldwell Banker Realty
(630) 864-6553
117 Total Sales
2 in Eola Yards
$255K - $830K Price Range
Lisa Wolf
Keller Williams North Shore West
(224) 332-2538
1,076 Total Sales
14 in Eola Yards
$213K - $698K Price Range
We collect this data history from publicly available records. To have your information removed, we recommend requesting removal directly through your county’s website.
| Date | Buyer | Sale Price | Title Company |
|---|---|---|---|
| -- | None Listed On Document | ||
| Reddy Aswanth | $310,000 | Fidelity National Title | |
| Drozd Dana | $170,000 | Ctic | |
| Koble Curtis | -- | None Available | |
| Koble Curtis | $158,000 | None Available | |
| Petrozza Frank V | $219,000 | Attorneys Title Guaranty Fun | |
| Darling Alexander K | $205,000 | Multiple |
We collect this data history from publicly available records. To have your information removed, we recommend requesting removal directly through your county’s website.
| Date | Status | Borrower | Loan Amount |
|---|---|---|---|
| Open | $2,464,960 | ||
| Previous Owner | Russell-Brown Dana | $120,000 | |
| Previous Owner | Brown Dana Russell | $129,500 | |
| Previous Owner | Koble Curtis | $126,400 | |
| Previous Owner | Petrozza Frank V | $212,135 | |
| Previous Owner | Darling Alexander K | $73,000 | |
| Previous Owner | Darling Alexander K | $42,800 | |
| Previous Owner | Darling Alexander K | $163,600 |
We collect this data history from publicly available records. To have your information removed, we recommend requesting removal directly through your county’s website.
| Date | Event | Price | List to Sale | Price per Sq Ft |
|---|---|---|---|---|
| 02/08/2024 02/08/24 | Sold | $310,000 | -3.1% | $195 / Sq Ft |
| 01/24/2024 01/24/24 | Pending | -- | -- | -- |
| 01/19/2024 01/19/24 | For Sale | $319,900 | -- | $201 / Sq Ft |
We collect this data history from publicly available records. To have your information removed, we recommend requesting removal directly through your county’s website.
| Year | Tax Paid | Tax Assessment Tax Assessment Total Assessment is a certain percentage of the fair market value that is determined by local assessors to be the total taxable value of land and additions on the property. | Land | Improvement |
|---|---|---|---|---|
| 2025 | $7,565 | $103,841 | $22,164 | $81,677 |
| 2024 | $7,199 | $94,685 | $20,210 | $74,475 |
| 2023 | $6,914 | $85,080 | $18,160 | $66,920 |
| 2022 | $6,301 | $75,140 | $16,040 | $59,100 |
| 2021 | $6,147 | $72,460 | $15,470 | $56,990 |
| 2020 | $6,222 | $72,460 | $15,470 | $56,990 |
| 2019 | $6,020 | $68,910 | $14,710 | $54,200 |
| 2018 | $5,730 | $64,870 | $13,850 | $51,020 |
| 2017 | $5,647 | $62,670 | $13,380 | $49,290 |
| 2016 | $5,006 | $60,140 | $12,840 | $47,300 |
| 2015 | $4,943 | $57,100 | $12,190 | $44,910 |
| 2014 | $4,859 | $54,770 | $11,690 | $43,080 |
| 2013 | $4,811 | $55,150 | $11,770 | $43,380 |
Seller's Agent in 2024
Ken Carn
Digital Realty
(630) 742-6789
3 in this area
150 Total Sales
Buyer's Agent in 2024
Subha Lakshamanan
Charles Rutenberg Realty of IL
(630) 202-3957
32 in this area
175 Total Sales
Seller's Agent in 2014
Prashanth Pathy
Compass
(312) 319-1168
37 Total Sales
Seller's Agent in 2012
peter lessek
Peter Lessek Real Estate
(630) 460-0982
5 Total Sales
Buyer's Agent in 2012
Alice Chin
Compass
(630) 425-2868
5 in this area
419 Total Sales
Source: Midwest Real Estate Data (MRED)
MLS Number: 11954935
APN: 07-19-108-106
Disclaimer: Certain information contained herein is derived from information provided by parties other than Homes.com. All information provided is deemed reliable, but is not guaranteed to be accurate and should be independently verified.
All data is obtained from various sources and may not have been verified by broker or MLS GRID. Supplied Open House Information is subject to change without notice. All information should be independently reviewed and verified for accuracy. Properties may or may not be listed by the office/agent presenting the information. Some IDX listings have been excluded from this website.
Listings courtesy of Midwest Real Estate Data (MRED) as distributed by MLS GRID.
Based on information submitted to the MLS GRID
Ask me questions while you tour the home.