NOT LISTED FOR SALE

2344 Willard Rd Hartford, VT 05001

Hartford Area
4 Beds
2.5 Baths
2,864 Sq Ft
0.91 Acre Lot

Sale Details

Date Sold: September 20, 2018

Last sale price $404,500 $141 Per Sq Ft

47 Days on Market

Highlights

  • Golf Course Community
  • Clubhouse
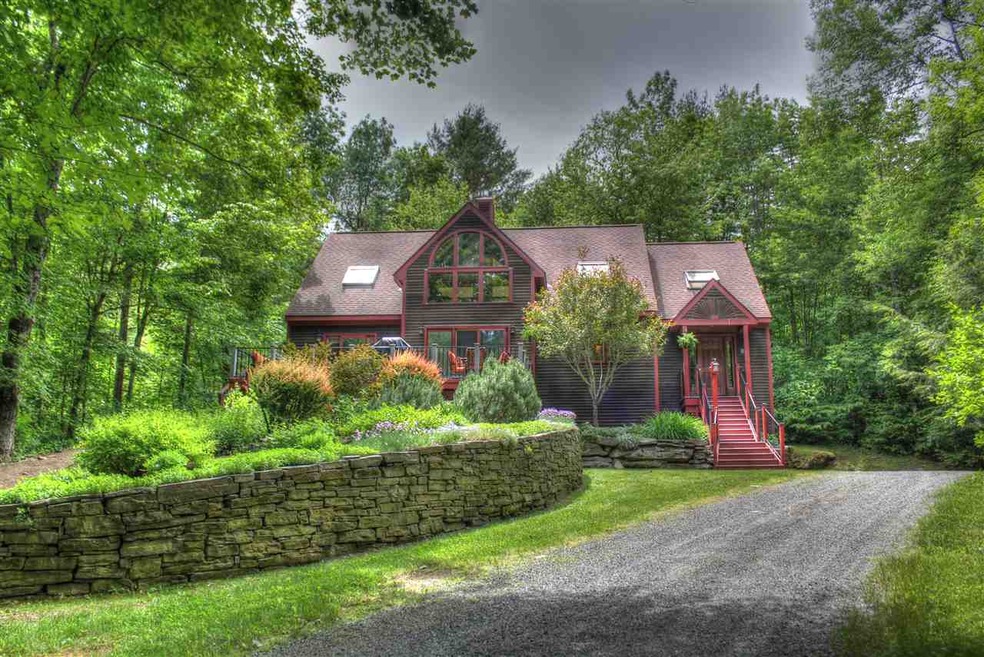
  • Contemporary Architecture
  • Fitness Center
  • Deck
  • Cathedral Ceiling

About This Home

As of September 2018

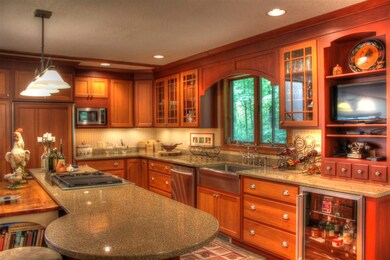
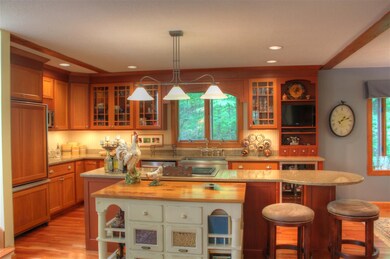
The refrigerator a seen in the photos is being replaced with a stainless steal refrigerator.

Last Agent to Sell the Property

Kristine Hosmer

Coldwell Banker LIFESTYLES - Hanover License #082.0104958 Listed on: 06/14/2018

Coldwell Banker LIFESTYLES - Hanover

Last Buyer's Agent

Kristen Deprizio-Pelletier

Covered Bridge RE License #081.0134092

Create a Home Valuation Report for This Property
The Home Valuation Report is an in-depth analysis detailing your home's value as well as a comparison with similar homes in the area

Home Details

Home Type

  • Single Family

Est. Annual Taxes

  • $8,023

Year Built

  • Built in 1988

Lot Details

  • 39,640 Sq Ft Lot
  • Landscaped
  • Lot Sloped Up

HOA Fees

  • $413 Monthly HOA Fees

Parking

  • 2 Car Direct Access Garage
  • Tuck Under Garage
  • Automatic Garage Door Opener
  • Gravel Driveway

Home Design

  • Contemporary Architecture
  • Concrete Foundation
  • Wood Frame Construction
  • Shingle Roof
  • Clap Board Siding

Interior Spaces

  • 2-Story Property
  • Furnished
  • Cathedral Ceiling
  • Skylights
  • Gas Fireplace
  • Drapes & Rods
  • Blinds
  • Window Screens
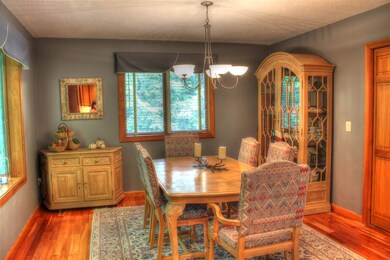
  • Dining Area

Kitchen

  • Gas Range
  • Microwave
  • Dishwasher
  • Wine Cooler
  • Kitchen Island

Flooring

  • Wood
  • Carpet
  • Tile

Bedrooms and Bathrooms

  • 4 Bedrooms
  • Walk-In Closet

Unfinished Basement

  • Partial Basement
  • Interior Basement Entry
  • Basement Storage

Outdoor Features

  • Deck
  • Outdoor Storage

Utilities

  • Air Conditioning
  • Forced Air Heating System
  • Heating System Uses Gas
  • Drilled Well
  • Water Heater

Community Details

Recreation

  • Golf Course Community
  • Tennis Courts
  • Community Playground
  • Fitness Center
  • Community Indoor Pool

Additional Features

  • Clubhouse

Home Details

Home Type

Single Family

Est. Annual Taxes

$8,023

Year Built

Built in 1988

Lot Details

0.91 Acres

HOA Fees

$413 per month

Parking

2

Listing Details

  • Status Detail: Closed
  • Style: Contemporary
  • Flood Zone: Unknown
  • Construction: Existing
  • Total Stories: 2
  • Price Per Sq Ft: 141.24
  • Property Class: Residential
  • Property Type: Single Family
  • Year Built: 1988
  • Special Features: None
  • Property Sub Type: Detached
  • Stories: 2

Interior Features

  • Appliances: Dishwasher, Microwave, Range - Gas, Refrigerator, Wine Cooler
  • Features Interior: Blinds, Cathedral Ceiling, Dining Area, Draperies, Fireplace - Gas, Furnished, Kitchen Island, Master BR w/ BA, Skylight, Walk-in Closet
  • Total Bedrooms: 4
  • Flooring: Carpet, Hardwood, Tile
  • Total Bathrooms: 3
  • Half Bathrooms: 1
  • Full Bathrooms: 2
  • Basement: Yes
  • Basement Access Type: Interior
  • Basement Description: Concrete, Partial, Storage Space, Unfinished
  • Level 1: Level 1: Dining Room, Level 1: Kitchen, Level 1: Living Room, Level 1: Master Bedroom
  • Level 2: Level 2: Bedroom
  • Room 1: Kitchen, On Level: 1
  • Room 2: Dining Room, On Level: 1
  • Room 3: Living Room, On Level: 1
  • Room 4: Master Bedroom, On Level: 1
  • Room 5: 2
  • Room 6: Bedroom, On Level: 2
  • Room 7: Bedroom, On Level: 2
  • Sq Ft - Apx Finished AG: 2864
  • Sq Ft - Apx Total: 3540
  • Sq Ft - Apx Total Finished: 2864
  • Sq Ft - Apx Unfinished BG: 676

Exterior Features

  • Construction: Wood Frame
  • Driveway: Gravel
  • Exterior: Clapboard
  • Foundation: Concrete
  • Road Frontage: TBD
  • Roads: Paved, Public
  • Roof: Shingle - Asphalt
  • Features Exterior: Deck, Storage, Window Screens

Garage/Parking

  • Garage Capacity: 2
  • Garage Type: Under
  • Garage: Yes
  • Garage Description: Auto Open, Direct Entry

Utilities

  • Electric: Circuit Breaker(s)
  • Sewer: Public
  • Water: Drilled Well
  • Water Heater: Owned
  • Heating Fuel: Gas - LP/Bottle
  • Heating: Forced Air
  • Cooling: Central AC

Condo/Co-op/Association

  • Fee2 Frequency: Yearly
  • Fees 2: 4950
  • Association Amenities: Club House, Exercise Facility, Playground, Golf Course, Pool - In-Ground, Pool - Indoor, Tennis Court

Fee Information

  • Tax Class: Non-Homestead

Lot Info

  • Village/District/Locale: Quechee
  • Lot Sq Ft: 39640
  • Lot Acres: 0.91
  • Lot Description: Landscaped
  • Surveyed: Unknown
  • Zoning: Residential
  • Deed Book: 341
  • Deed Page: 182
  • Deed Recorded Type: Warranty

Tax Info

  • Tax Gross Amount: 8022.92
  • Tax Year: 2018

MLS Schools

  • School District: Hartford School District

Home Values in the Area

Source: Public Records

Average Home Value in this Area


Source: Public Records

Agents Specializing in Hartford, VT

See All Agents

Property History

We collect this data history from publicly available records. To have your information removed, we recommend requesting removal directly through your county’s website.

Date Event Price List to Sale Price per Sq Ft
09/20/2018 09/20/18 Sold $404,500 -3.5% $141 / Sq Ft
07/31/2018 07/31/18 Pending -- -- --
07/23/2018 07/23/18 Price Changed $419,000 -4.6% $146 / Sq Ft
06/14/2018 06/14/18 For Sale $439,000 -- $153 / Sq Ft
Source: PrimeMLS

Agents Affiliated with this Home

  • Section Image
See All Agents

Map

Source: PrimeMLS

MLS Number: 4700299

PrimeMLS
Your Personal Tour Guide

Ask me questions while you tour the home.