
Kimberly Taylor
Responds Quickly
Levin Rinke Realty
(914) 877-2494
12 Total Sales
1 in Bellview
$185,000 Price


Estimated Value: $275,966
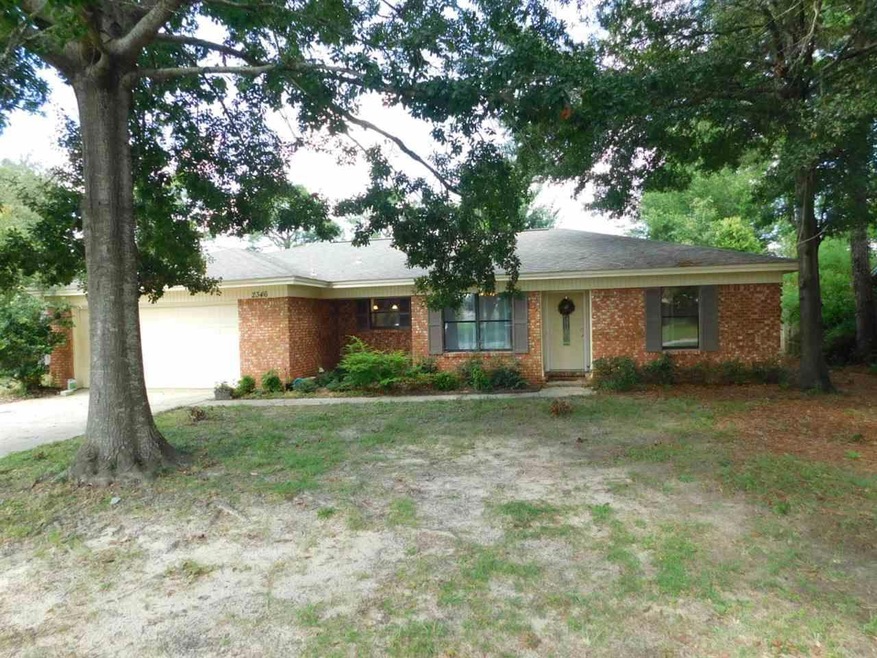
Recently remodeled cute 3 bedroom home in quiet subdivision in Pensacola. This home sits on a large shaded lot and includes a 2 car garage. Inside, the flooring in living areas have all been upgraded with wood laminate and the walls have been recently painted a neutral color that will work with almost any furnishings. The open living area features a large dining area, a galley style kitchen with bar area that overlooks the living room, and a spacious great room with brick fireplace. On the rear of the house, a huge bonus room was added and would make a great playroom, game room, or hobby room. The bedrooms are all generously sized and include plenty of closet space. 2 full bathrooms in the home provide plenty of space for getting ready. A fenced in back yard is perfect for entertaining and playing with the kids or small pets. Call today for an appointment to see this charming home. *Roof replaced in 2015*
We collect this data history from publicly available records. To have your information removed, we recommend requesting removal directly through your county’s website.
Kimberly Taylor
Levin Rinke Realty
(914) 877-2494
12 Total Sales
1 in Bellview
$185,000 Price
Aaron Carthan
Key Impressions LLC
(850) 505-3663
33 Total Sales
4 in Bellview
$225K - $270K Price Range
Linda Ravenel
Better Homes And Gardens Real Estate Main Street Properties
(850) 876-5013
9 Total Sales
1 in Bellview
$240,000 Price
Leigh Anne Clark
Better Homes And Gardens Real Estate Main Street Properties
(769) 200-3548
29 Total Sales
1 in Bellview
$182,000 Price
Truman Alex
Levin Rinke Realty
(850) 306-4931
22 Total Sales
2 in Bellview
$282,000 Price Range
Terri Steck
Better Homes And Gardens Real Estate Main Street Properties
(850) 706-4781
97 Total Sales
9 in Bellview
$173K - $305K Price Range
We collect this data history from publicly available records. To have your information removed, we recommend requesting removal directly through your county’s website.
| Date | Buyer | Sale Price | Title Company |
|---|---|---|---|
| $169,000 | Attorney | ||
| Lutsic Kyle | $125,000 | First Internal Title | |
| Feeser Don C | $74,200 | Ras Title Llc | |
| Bac Home Loans Servicing Lp | $48,200 | None Available | |
| Levins Randy K | $135,500 | Lawyers Title | |
| Platt Deborah L | $103,100 | -- |
We collect this data history from publicly available records. To have your information removed, we recommend requesting removal directly through your county’s website.
| Date | Status | Borrower | Loan Amount |
|---|---|---|---|
| Open | $173,216 | ||
| Closed | Lochowski Andrew | $172,633 | |
| Previous Owner | Lutsic Kyle | $127,687 | |
| Previous Owner | Levins Randy K | $133,735 |
We collect this data history from publicly available records. To have your information removed, we recommend requesting removal directly through your county’s website.
| Date | Event | Price | List to Sale | Price per Sq Ft | Prior Sale |
|---|---|---|---|---|---|
| 01/28/2019 01/28/19 | Sold | $169,000 | +0.1% | $95 / Sq Ft | |
| 11/12/2018 11/12/18 | For Sale | $168,900 | +35.1% | $95 / Sq Ft | |
| 03/31/2015 03/31/15 | Sold | $125,000 | -3.8% | $66 / Sq Ft | View Prior Sale |
| 03/01/2015 03/01/15 | Pending | -- | -- | -- | |
| 09/08/2014 09/08/14 | For Sale | $129,900 | -- | $69 / Sq Ft |
We collect this data history from publicly available records. To have your information removed, we recommend requesting removal directly through your county’s website.
| Year | Tax Paid | Tax Assessment Tax Assessment Total Assessment is a certain percentage of the fair market value that is determined by local assessors to be the total taxable value of land and additions on the property. | Land | Improvement |
|---|---|---|---|---|
| 2025 | $1,380 | $139,025 | ||
| 2024 | $1,361 | $135,107 | ||
| 2023 | $1,361 | $131,172 | $0 | $0 |
| 2022 | $1,324 | $127,352 | $0 | $0 |
| 2021 | $1,314 | $123,643 | $0 | $0 |
| 2020 | $1,281 | $121,936 | $0 | $0 |
| 2019 | $1,733 | $115,007 | $0 | $0 |
| 2018 | $1,670 | $109,296 | $0 | $0 |
| 2017 | $1,551 | $97,554 | $0 | $0 |
| 2016 | $994 | $96,069 | $0 | $0 |
| 2015 | $1,485 | $91,827 | $0 | $0 |
| 2014 | $1,436 | $88,296 | $0 | $0 |
Seller's Agent in 2019
Jason McGuire
REMAX Select Partners
(850) 341-5394
141 Total Sales
Buyer's Agent in 2019
Alan Como
LEGENDARY SALES, INC.
(850) 377-0259
57 Total Sales
Seller's Agent in 2015
PENNY FEESER
Connell & Company Realty Inc.
(850) 572-2020
35 Total Sales
Buyer's Agent in 2015
Cinnamon Reed
KELLER WILLIAMS REALTY GULF COAST
(850) 501-2555
232 Total Sales
Source: Pensacola Association of REALTORS®
MLS Number: 545102
APN: 43-1S-30-1000-105-001
Disclaimer: Certain information contained herein is derived from information provided by parties other than Homes.com. All information provided is deemed reliable, but is not guaranteed to be accurate and should be independently verified.
Copyright© 2026 by the Multiple Listing Service of the Pensacola Association of REALTORS®. This information is believed to be accurate but is not guaranteed. Subject to verification by all parties. This data is copyrighted and may not be transmitted, retransmitted, copied, framed, repurposed, or altered in any way for any other site, individual and/or purpose without the express written permission of the Multiple Listing Service of the Pensacola Association of REALTORS®. Florida recognizes single and transaction agency relationships. Information deemed reliable but not guaranteed. Any use of search facilities of data on this site, other than by a consumer looking to purchase real estate, is prohibited. IDX information is provided exclusively for personal, non-commercial use, and may not be used for any purpose other than to identify prospective properties consumers may be interested in purchasing.
Ask me questions while you tour the home.