
Carter Rowson
The Exchange Company, LLC
(843) 969-0736
49 Total Sales
1 in Daniel Island
$2,184,650 Price
Estimated Value: $897,906
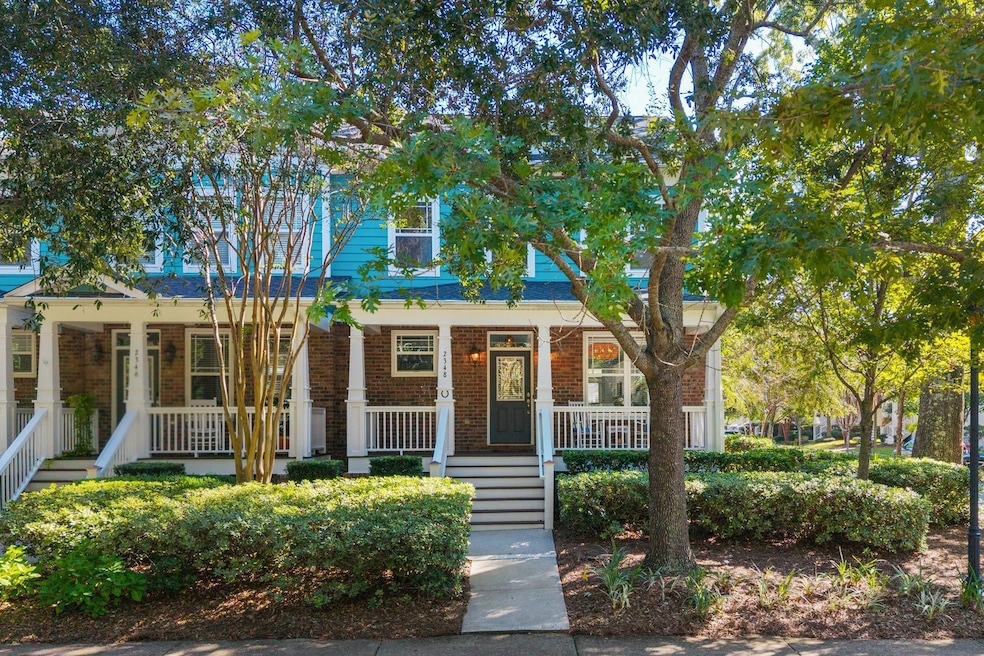
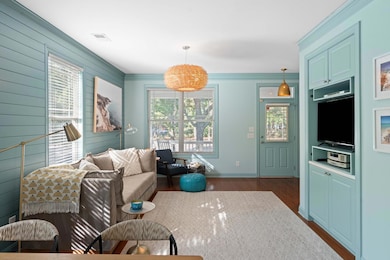
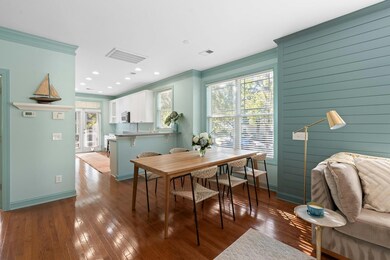
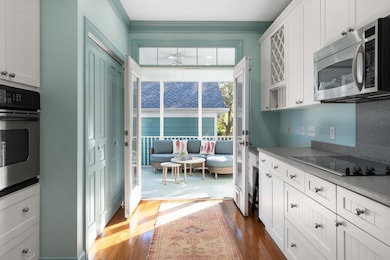
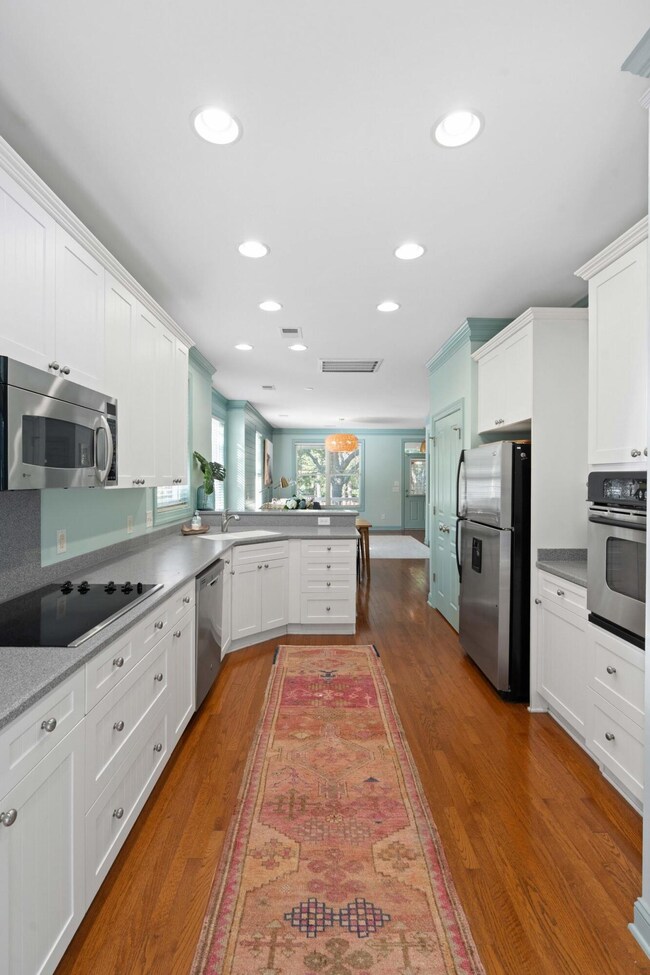
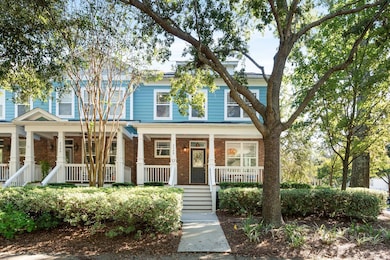
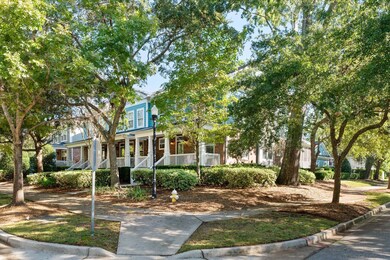
This beautiful 3-bedroom 3.5 bath end-unit townhome is the perfect setting to enjoy the Daniel Island lifestyle. The convenient location is steps from schools, Pierce Park Pool and Pavilion and the island's expansive trails, parks, playgrounds and green spaces. This home has had many updates making the home truly move-in ready. Highlights of the home include an open floor plan, three large bedrooms all with ensuite baths, a charming screened porch and a great fenced-in backyard for outdoor entertaining. This is the perfect opportunity to make Daniel Island home!
Last Agent to Sell the Property
Crown Coast Properties License #94339 Listed on: 10/18/2025
We collect this data history from publicly available records. To have your information removed, we recommend requesting removal directly through your county’s website.
Carter Rowson
The Exchange Company, LLC
(843) 969-0736
49 Total Sales
1 in Daniel Island
$2,184,650 Price
Marley Presswood
Real Broker, LLC
(854) 222-7693
89 Total Sales
1 in Daniel Island
$1,270,000 Price
Sarah Young
Maven Realty
(854) 444-8256
29 Total Sales
1 in Daniel Island
$527,500 Price
Ashley Dangerfield
Charleston Home Team
(854) 202-9025
43 Total Sales
1 in Daniel Island
$305,000 Price
Silas Harrington
BHHS Carolina Sun Real Estate
(843) 567-1326
53 Total Sales
1 in Daniel Island
$1,299,000 Price
Claire Porter
Lighthouse Real Estate, LLC
(843) 938-4887
113 Total Sales
1 in Daniel Island
$1,030,000 Price
We collect this data history from publicly available records. To have your information removed, we recommend requesting removal directly through your county’s website.
| Date | Buyer | Sale Price | Title Company |
|---|---|---|---|
| $850,000 | None Listed On Document | ||
| $730,000 | South Carolina Title | ||
| $305,665 | -- |
We collect this data history from publicly available records. To have your information removed, we recommend requesting removal directly through your county’s website.
| Date | Status | Borrower | Loan Amount |
|---|---|---|---|
| Open | $637,500 | ||
| Previous Owner | $375,000 | ||
| Previous Owner | $124,500 | ||
| Previous Owner | $129,000 | ||
| Previous Owner | $125,000 |
We collect this data history from publicly available records. To have your information removed, we recommend requesting removal directly through your county’s website.
| Date | Event | Price | List to Sale | Price per Sq Ft |
|---|---|---|---|---|
| 11/14/2025 11/14/25 | Sold | $850,000 | -5.3% | $435 / Sq Ft |
| 10/18/2025 10/18/25 | For Sale | $898,000 | -- | $459 / Sq Ft |
We collect this data history from publicly available records. To have your information removed, we recommend requesting removal directly through your county’s website.
| Year | Tax Paid | Tax Assessment Tax Assessment Total Assessment is a certain percentage of the fair market value that is determined by local assessors to be the total taxable value of land and additions on the property. | Land | Improvement |
|---|---|---|---|---|
| 2025 | $13,719 | $43,872 | $11,400 | $32,472 |
| 2024 | $13,719 | $43,872 | $11,400 | $32,472 |
| 2023 | $13,837 | $43,872 | $11,400 | $32,472 |
| 2022 | $2,040 | $13,633 | $2,773 | $10,860 |
| 2021 | $2,076 | $13,630 | $2,773 | $10,860 |
| 2020 | $2,118 | $13,633 | $2,773 | $10,860 |
| 2019 | $2,157 | $13,633 | $2,773 | $10,860 |
| 2018 | $1,839 | $11,855 | $2,510 | $9,345 |
| 2017 | $1,836 | $11,855 | $2,510 | $9,345 |
| 2016 | $1,862 | $11,850 | $2,510 | $9,340 |
| 2015 | $1,742 | $11,850 | $2,510 | $9,340 |
| 2014 | $1,740 | $11,850 | $2,510 | $9,340 |
| 2013 | -- | $11,850 | $2,510 | $9,340 |
Seller's Agent in 2025
Amy Rogers
Crown Coast Properties
(843) 824-4892
2 in this area
124 Total Sales
Source: CHS Regional MLS
MLS Number: 25028265
APN: 275-16-01-001
Disclaimer: Certain information contained herein is derived from information provided by parties other than Homes.com. All information provided is deemed reliable, but is not guaranteed to be accurate and should be independently verified.
The information is being provided by Charleston Trident MLS. Information deemed reliable but not guaranteed. Information is provided for consumers' personal, non-commercial use, and may not be used for any purpose other than the identification of potential properties for purchase. © 2026 Charleston Trident MLS. All Rights Reserved
Ask me questions while you tour the home.