
Sara Caron
Coldwell Banker Realty
(612) 429-4087
47 Total Sales
1 in Linwood
$452,000 Price


Estimated Value: $288,000
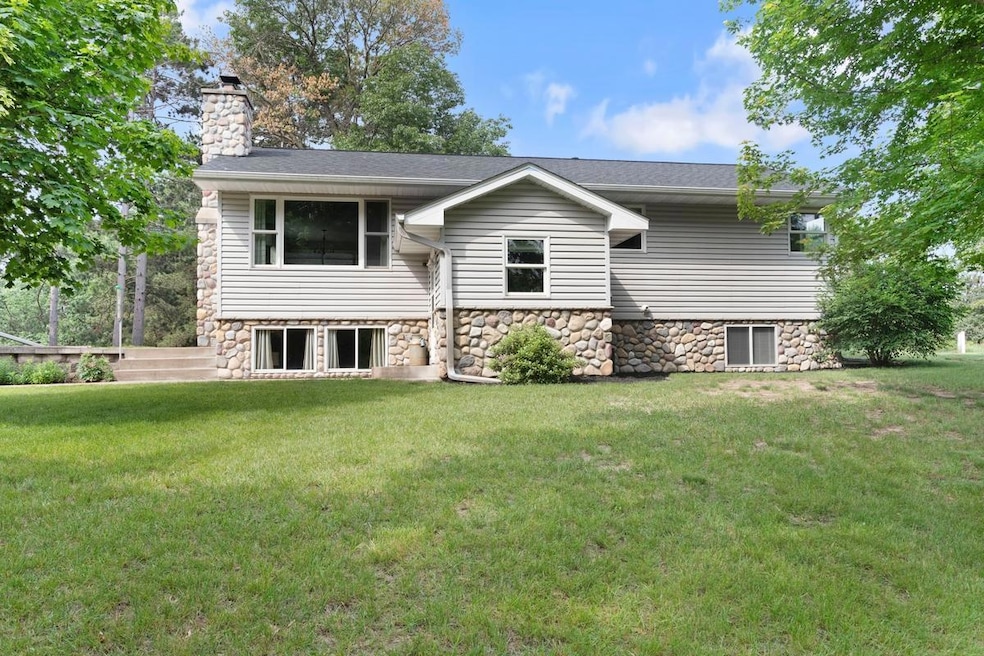
Calling all Nature Lovers! Discover your own private haven! This beautifully updated home is nestled on 2.88 acres of towering trees and meticulously landscaped grounds. Almost every square inch on the main living area has been updated, showcasing pride of ownership and thoughtful design throughout. Inside, you'll love a remodeled kitchen including custom cabinetry, granite countertops, newer stainless steel appliances, and a stainless steel range hood- perfect for everyday living and entertaining alike. The home also boasts durable LVP flooring and new carpet, adding a modern touch throughout the main spaces. Enjoy morning coffee or evening relaxation on the sun-filled three season porch, with peaceful views of the natural landscape and abundant wildlife. Outdoors, the property continues to impress with a heated and insulated garage equipped with 220V service- truly a work shoppers dream. Additional storage includes, a large shed wired with electricity along with a spacious Quonset hut building that offers endless potential for equipment, vehicles, or creative use. Unwind in the backyard around the fire pit area, featuring a unique fire hydrant setup with water access and electricity- perfect for gatherings or a cozy backyard retreat. Whether you're watching deer at dawn or listening to the songbirds in the evening, the property is a haven for local wildlife and peaceful living. A rare find combining multiple and thoughtful updates, functional outbuildings, and outdoor extras- don't miss your chance to call this Linwood gem home!
Sara Caron
Coldwell Banker Realty
(612) 429-4087
47 Total Sales
1 in Linwood
$452,000 Price
Christy Joyer
Keller Williams Premier Realty
(612) 448-3533
148 Total Sales
1 in Linwood
$396,000 Price
Dan Charpentier
LaBelle Real Estate Group Inc
(651) 240-2706
48 Total Sales
1 in Linwood
$520,000 Price
Jolene Kammerud
Outdoors Realty
(534) 544-4870
198 Total Sales
1 in Linwood
$315,000 Price
Ludmila Eremeyeva
Coldwell Banker Realty
(651) 419-5337
34 Total Sales
1 in Linwood
$539,900 Price
Laura Whitney
LaBelle Real Estate Group Inc
(763) 324-9069
108 Total Sales
1 in Linwood
$89,900 Price
We collect this data history from publicly available records. To have your information removed, we recommend requesting removal directly through your county’s website.
| Date | Event | Price | List to Sale | Price per Sq Ft |
|---|---|---|---|---|
| 08/22/2025 08/22/25 | Sold | $420,000 | 0.0% | $242 / Sq Ft |
| 07/17/2025 07/17/25 | Pending | -- | -- | -- |
| 07/03/2025 07/03/25 | Off Market | $420,000 | -- | -- |
| 06/22/2025 06/22/25 | For Sale | $424,900 | -- | $245 / Sq Ft |
We collect this data history from publicly available records. To have your information removed, we recommend requesting removal directly through your county’s website.
| Year | Tax Paid | Tax Assessment Tax Assessment Total Assessment is a certain percentage of the fair market value that is determined by local assessors to be the total taxable value of land and additions on the property. | Land | Improvement |
|---|---|---|---|---|
| 2022 | $2,217 | $297,500 | $87,700 | $209,800 |
| 2020 | $2,122 | $229,500 | $70,200 | $159,300 |
| 2019 | $2,163 | $215,000 | $67,700 | $147,300 |
| 2018 | $1,748 | $210,600 | $0 | $0 |
| 2017 | $1,742 | $180,400 | $0 | $0 |
| 2016 | $1,757 | $172,900 | $0 | $0 |
| 2015 | $1,444 | $172,900 | $53,500 | $119,400 |
| 2014 | -- | $144,900 | $45,400 | $99,500 |
SO
Seller's Agent in 2025
Sheri Olson Carlson
RE/MAX Results
27 Total Sales
Seller Co-Listing Agent in 2025
Dave Roth
RE/MAX Results
(651) 399-1775
66 Total Sales
Buyer's Agent in 2025
Jennifer Kortan
Coldwell Banker Burnet
(612) 207-0814
70 Total Sales
Source: NorthstarMLS
MLS Number: 6739128
APN: 31-34-22-12-0011
Disclaimer: Certain information contained herein is derived from information provided by parties other than Homes.com. All information provided is deemed reliable, but is not guaranteed to be accurate and should be independently verified.
All data is obtained from various sources and may not have been verified by broker or MLS GRID. Supplied Open House Information is subject to change without notice. All information should be independently reviewed and verified for accuracy. Properties may or may not be listed by the office/agent presenting the information. Some IDX listings have been excluded from this website.
Listings courtesy of NorthstarMLS as distributed by MLS GRID.
Based on information submitted to the MLS GRID
Ask me questions while you tour the home.