
Tammy Whitehead
Compass Mandeville
(985) 202-5436
234 Total Sales
220 in Covington
$40K - $1.1M Price Range



Estimated Value: $533,518
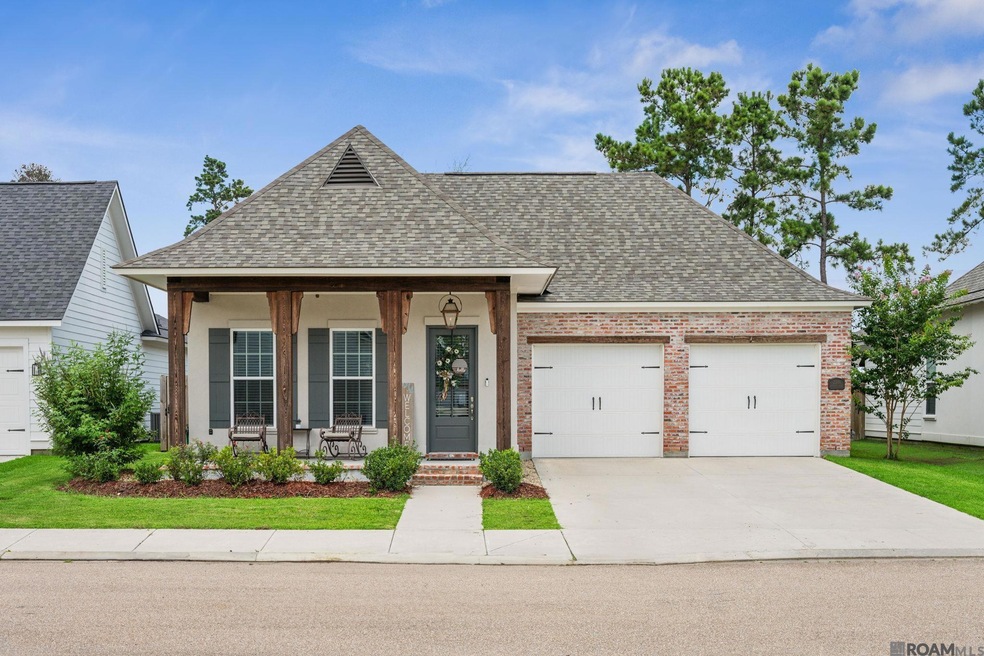
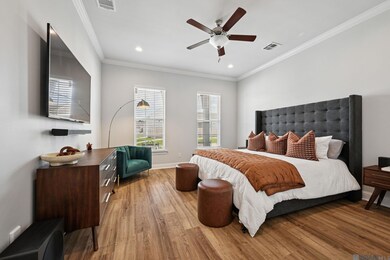
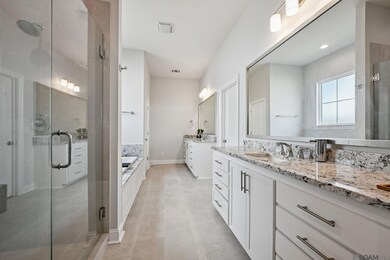
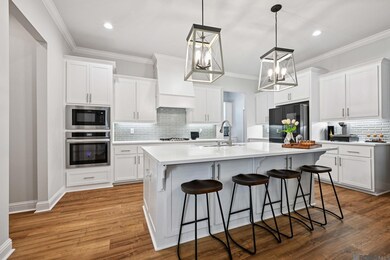
Seller offering $1500.00 with an accepted offer to Buyer!!! 2349 Bradbury Place – 4 Bed | 3 Bath + Office | The Preserve at River Chase Welcome to 2349 Bradbury Place, a beautifully designed 4-bedroom, 3-bath home with a dedicated office, nestled in the sought-after community of The Preserve at River Chase. This spacious and thoughtfully laid-out residence blends modern elegance with everyday comfort. The heart of the home is the chef-inspired kitchen, featuring sleek quartz countertops, stainless steel appliances, a marble tile backsplash, and a gas cooktop perfect for gourmet meals and entertaining. The open-concept living and dining areas flow seamlessly, creating a warm, inviting atmosphere for both family time and guests. Retreat to the luxurious primary suite, complete with a spa-like bath and ample closet space. Three additional bedrooms offer flexibility for family, guests, or a hobby room, while the dedicated office provides the ideal space for remote work or study. Located in The Preserve at River Chase, you'll enjoy a quiet, well-maintained neighborhood with convenient access to top schools, shopping, dining, and outdoor recreation. Don’t miss the opportunity to make this exceptional home yours!
Last Agent to Sell the Property
United Properties of Louisiana License #995715419 Listed on: 07/03/2025
We collect this data history from publicly available records. To have your information removed, we recommend requesting removal directly through your county’s website.
Tammy Whitehead
Compass Mandeville
(985) 202-5436
234 Total Sales
220 in Covington
$40K - $1.1M Price Range
Melinda Dahmer
Compass Covington (COMP27)
(504) 386-5933
184 Total Sales
166 in Covington
$24K - $900K Price Range
Gwen Dorris
REVE, REALTORS
(985) 328-3402
144 Total Sales
149 in Covington
$27K - $1.2M Price Range
Tracy Mathis-DiBenedetto
Southern Homes Team
(225) 577-6066
324 Total Sales
4 in Covington
$260,000 Price Range
John Schaff
Compass Historic (LATT09)
(504) 826-3101
72 Total Sales
3 in Covington
$1,324,090 Price Range
Celeste Jeanmarie
Real Broker, LLC
(504) 380-9743
60 Total Sales
9 in Covington
$36K - $390K Price Range
We collect this data history from publicly available records. To have your information removed, we recommend requesting removal directly through your county’s website.
| Date | Buyer | Sale Price | Title Company |
|---|---|---|---|
| $524,000 | Title2landla Llc | ||
| Bgrs Llc | -- | None Listed On Document | |
| Simmons Franklyn | $498,594 | Gulf Coast Title |
We collect this data history from publicly available records. To have your information removed, we recommend requesting removal directly through your county’s website.
| Date | Status | Borrower | Loan Amount |
|---|---|---|---|
| Open | $471,600 | ||
| Previous Owner | Simmons Franklyn | $448,735 |
We collect this data history from publicly available records. To have your information removed, we recommend requesting removal directly through your county’s website.
| Date | Event | Price | List to Sale | Price per Sq Ft | Prior Sale |
|---|---|---|---|---|---|
| 08/29/2025 08/29/25 | Sold | -- | -- | -- | |
| 08/08/2025 08/08/25 | Pending | -- | -- | -- | |
| 07/25/2025 07/25/25 | Price Changed | $519,000 | -3.0% | $206 / Sq Ft | |
| 07/03/2025 07/03/25 | For Sale | $535,000 | +7.3% | $213 / Sq Ft | |
| 03/30/2023 03/30/23 | Sold | -- | -- | -- | View Prior Sale |
| 02/22/2023 02/22/23 | Pending | -- | -- | -- | |
| 02/14/2023 02/14/23 | For Sale | $498,594 | 0.0% | $198 / Sq Ft | |
| 02/02/2023 02/02/23 | Pending | -- | -- | -- | |
| 01/10/2023 01/10/23 | For Sale | $498,594 | -- | $198 / Sq Ft |
We collect this data history from publicly available records. To have your information removed, we recommend requesting removal directly through your county’s website.
| Year | Tax Paid | Tax Assessment Tax Assessment Total Assessment is a certain percentage of the fair market value that is determined by local assessors to be the total taxable value of land and additions on the property. | Land | Improvement |
|---|---|---|---|---|
| 2025 | $4,546 | $38,957 | $6,000 | $32,957 |
| 2024 | $4,546 | $38,957 | $6,000 | $32,957 |
| 2023 | $4,658 | $36,074 | $6,000 | $30,074 |
| 2022 | $77,778 | $6,000 | $6,000 | $0 |
| 2021 | $776 | $6,000 | $6,000 | $0 |
| 2020 | $778 | $6,000 | $6,000 | $0 |
Seller's Agent in 2025
Jarrod Brown
United Properties of Louisiana
(225) 305-5933
120 Total Sales
Buyer's Agent in 2025
Melinda Dahmer
LATTER & BLUM (LATT27)
(504) 421-6755
184 Total Sales
Seller's Agent in 2023
Jennifer Waguespack
Keller Williams Realty Red Stick Partners
(225) 445-3274
993 Total Sales
Source: Greater Baton Rouge Association of REALTORS®
MLS Number: 2025012436
APN: 13711
Disclaimer: Certain information contained herein is derived from information provided by parties other than Homes.com. All information provided is deemed reliable, but is not guaranteed to be accurate and should be independently verified.
IDX information is provided exclusively for personal, non-commercial use, and may not be used for any purpose other than to identify prospective properties consumers may be interested in purchasing. Information is deemed reliable but not guaranteed.
Ask me questions while you tour the home.