
Jennifer Chartrand
Kendon Leet Real Estate Inc
(541) 507-5887
54 Total Sales
7 in Redwood
$92K - $473K Price Range
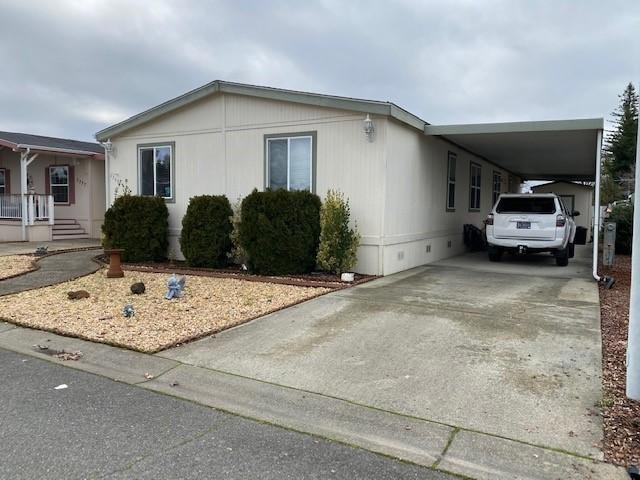
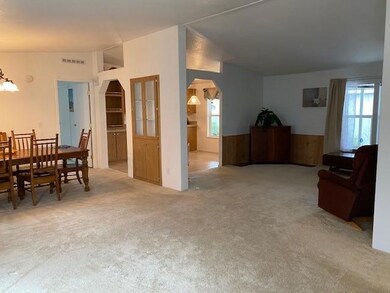
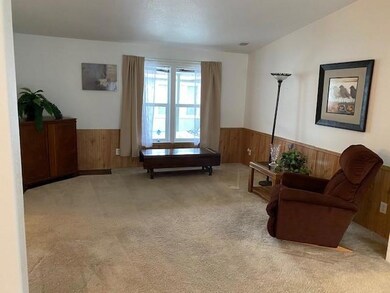
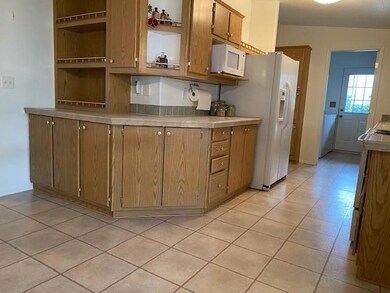
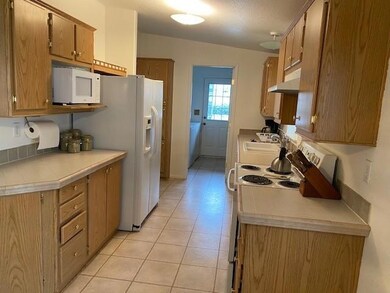
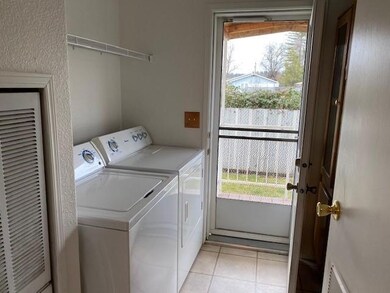
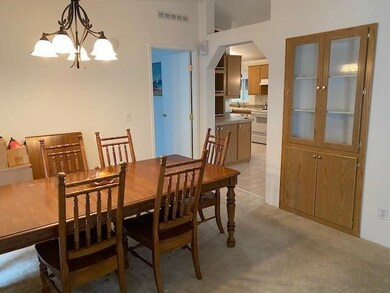
Superbly maintained 2001 double wide manufactured home in 55+ Willow Estates South. Split floor plan with 4 bedrooms, walk in closet and 2 baths in 1782 sq ft. Features vaulted ceilings in living areas, formal dining area and room for a kitchenette in the kitchen. Tile counter tops throughout kitchen and baths. Includes all kitchen appliances, washer, dryer,office desk & chair. Fenced and grass area in the back yard. 10 x 12 storage barn. Spacious carport. Space rent is $600 per month, includes water and sewer. Potential buyers must get pre-approval to reside in park before making an offer.
Last Agent to Sell the Property
John L Scott Real Estate Grants Pass Brokerage Phone: 541-476-1299 License #201226426 Listed on: 03/31/2021
Last Buyer's Agent
John L Scott Real Estate Grants Pass Brokerage Phone: 541-476-1299 License #201226426 Listed on: 03/31/2021
Jennifer Chartrand
Kendon Leet Real Estate Inc
(541) 507-5887
54 Total Sales
7 in Redwood
$92K - $473K Price Range
Rockwell Group
eXp Realty, LLC
(541) 500-0239
561 Total Sales
14 in Redwood
$285K - $639K Price Range
Kimberly McMurtrey
John L. Scott Ashland
(458) 225-8827
44 Total Sales
2 in Redwood
$355K - $450K Price Range
Crystal Troy
Windermere Van Vleet Eagle Point
(458) 225-8721
9 Total Sales
1 in Redwood
$355,900 Price
Mel Jones
RE/MAX Integrity Grants Pass
(541) 291-5627
121 Total Sales
29 in Redwood
$83K - $505K Price Range
John Ford
Ford Real Estate
(541) 843-8581
254 Total Sales
1 in Redwood
$393,808 Price
We collect this data history from publicly available records. To have your information removed, we recommend requesting removal directly through your county’s website.
| Date | Event | Price | List to Sale | Price per Sq Ft | Prior Sale |
|---|---|---|---|---|---|
| 06/01/2021 06/01/21 | Sold | $129,000 | -13.4% | $72 / Sq Ft | |
| 04/16/2021 04/16/21 | Pending | -- | -- | -- | |
| 01/21/2021 01/21/21 | For Sale | $149,000 | +333.8% | $84 / Sq Ft | |
| 08/31/2012 08/31/12 | Sold | $34,350 | -23.7% | $19 / Sq Ft | View Prior Sale |
| 08/02/2012 08/02/12 | Pending | -- | -- | -- | |
| 09/07/2011 09/07/11 | For Sale | $45,000 | -- | $25 / Sq Ft |
We collect this data history from publicly available records. To have your information removed, we recommend requesting removal directly through your county’s website.
| Year | Tax Paid | Tax Assessment Tax Assessment Total Assessment is a certain percentage of the fair market value that is determined by local assessors to be the total taxable value of land and additions on the property. | Land | Improvement |
|---|---|---|---|---|
| 2025 | $1,248 | $95,290 | ||
| 2024 | $1,248 | $92,520 | ||
| 2023 | $1,175 | $89,830 | $0 | $0 |
| 2022 | $1,181 | $87,220 | ||
| 2021 | $1,110 | $84,680 | $0 | $0 |
Seller's Agent in 2021
Colene Martin
John L Scott Real Estate Grants Pass
(541) 441-2597
62 Total Sales
Seller's Agent in 2012
Sharon Watson
RE/MAX
(541) 956-5518
121 Total Sales
UM
Buyer's Agent in 2012
Unknown Member
Source: Oregon Datashare
MLS Number: 220115338
Disclaimer: Certain information contained herein is derived from information provided by parties other than Homes.com. All information provided is deemed reliable, but is not guaranteed to be accurate and should be independently verified.
© 2026 Oregon Datashare (KCAR | MLSCO | SOMLS). All rights reserved. The data relating to real estate for sale on this web site comes in part from the Internet Data Exchange Program of the Oregon Datashare. Real estate listings held by IDX Brokerage firms other than Ten-X are marked with the Internet Data Exchange logo or the Internet Data Exchange thumbnail logo and detailed information about them includes the name of the listing Brokers. Information provided is for consumers' personal, non-commercial use and may not be used for any purpose other than to identify prospective properties the viewer may be interested in purchasing. The consumer will not copy, retransmit nor redistribute any of the content from this website. Information provided is deemed reliable, but not guaranteed.
Ask me questions while you tour the home.