
Justin Burton
eXp Realty, LLC
(541) 507-8837
122 Total Sales
8 in Redwood
$330K - $1.2M Price Range
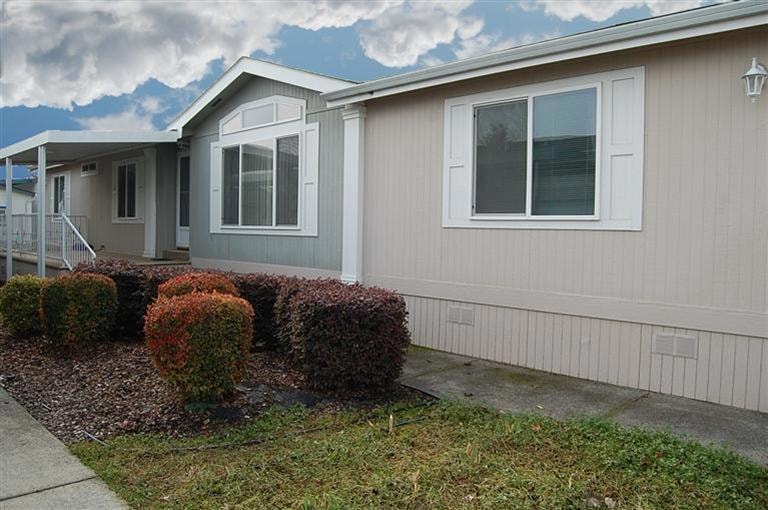
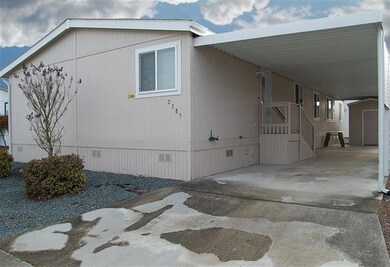
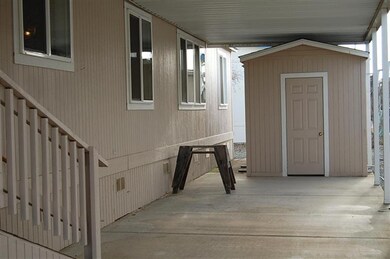
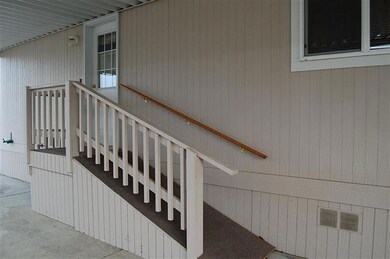
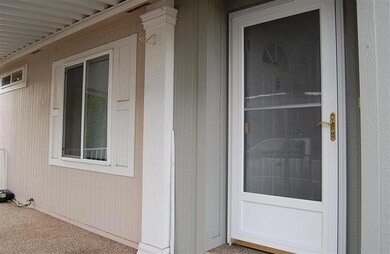
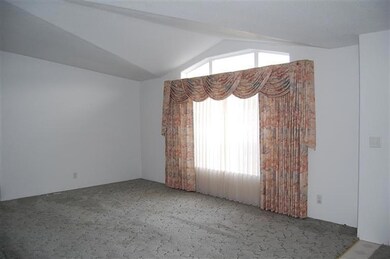
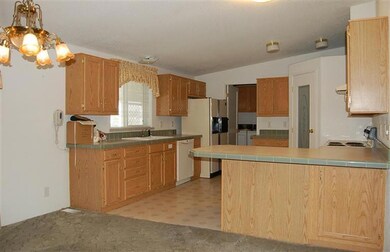
55+ community. Nice Double-wide Manufactured Home located in Willow Estates South. Spacious 4bd, 2ba, 1809sf home with a split floor plan and vaulted ceilings. Nice kitchen with walk-in pantry, breakfast bar, lots of counter space & storage. Outside you will find covered front porch, raised garden beds, attached carport with a storage shed. Located close to Shroeder Park Camp Grounds on the Rogue River. Like to fish or need a place for friends/family to stay?
Last Agent to Sell the Property
RE/MAX Integrity Grants Pass License #890300079 Listed on: 01/04/2012
Last Buyer's Agent
Unknown Member
Justin Burton
eXp Realty, LLC
(541) 507-8837
122 Total Sales
8 in Redwood
$330K - $1.2M Price Range
Taylor Bars
Kendon Leet Real Estate, Inc
(541) 237-1402
154 Total Sales
18 in Redwood
$100K - $800K Price Range
Glen Thone
RE/MAX Integrity
(541) 275-5309
81 Total Sales
1 in Redwood
$418,000 Price
Mary Parsagian
RE/MAX Integrity
(541) 293-1931
204 Total Sales
20 in Redwood
$50K - $880K Price Range
Valerie King
Kendon Leet Real Estate Inc
(541) 291-5405
39 Total Sales
1 in Redwood
$150,000 Price
Niki Murphy
More Realty
(458) 225-8995
109 Total Sales
5 in Redwood
$109K - $385K Price Range
We collect this data history from publicly available records. To have your information removed, we recommend requesting removal directly through your county’s website.
| Date | Event | Price | List to Sale | Price per Sq Ft |
|---|---|---|---|---|
| 06/07/2012 06/07/12 | Sold | $31,900 | -20.1% | $18 / Sq Ft |
| 05/30/2012 05/30/12 | Pending | -- | -- | -- |
| 01/04/2012 01/04/12 | For Sale | $39,900 | -- | $22 / Sq Ft |
We collect this data history from publicly available records. To have your information removed, we recommend requesting removal directly through your county’s website.
| Year | Tax Paid | Tax Assessment Tax Assessment Total Assessment is a certain percentage of the fair market value that is determined by local assessors to be the total taxable value of land and additions on the property. | Land | Improvement |
|---|---|---|---|---|
| 2025 | $1,477 | $112,980 | ||
| 2024 | $1,477 | $109,690 | ||
| 2023 | $1,392 | $106,500 | $0 | $0 |
| 2022 | $1,399 | $103,400 | ||
| 2021 | $1,314 | $100,390 | $0 | $0 |
Seller's Agent in 2012
Lana Lavenbarg
RE/MAX
(541) 955-8483
170 Total Sales
UM
Buyer's Agent in 2012
Unknown Member
Source: Oregon Datashare
MLS Number: 152927365
Disclaimer: Certain information contained herein is derived from information provided by parties other than Homes.com. All information provided is deemed reliable, but is not guaranteed to be accurate and should be independently verified.
© 2026 Oregon Datashare (KCAR | MLSCO | SOMLS). All rights reserved. The data relating to real estate for sale on this web site comes in part from the Internet Data Exchange Program of the Oregon Datashare. Real estate listings held by IDX Brokerage firms other than Ten-X are marked with the Internet Data Exchange logo or the Internet Data Exchange thumbnail logo and detailed information about them includes the name of the listing Brokers. Information provided is for consumers' personal, non-commercial use and may not be used for any purpose other than to identify prospective properties the viewer may be interested in purchasing. The consumer will not copy, retransmit nor redistribute any of the content from this website. Information provided is deemed reliable, but not guaranteed.
Ask me questions while you tour the home.