
Nick Shivers
eXp Realty, LLC
(971) 232-4415
1,262 Total Sales
2 in Redwood
$250,000 Price Range

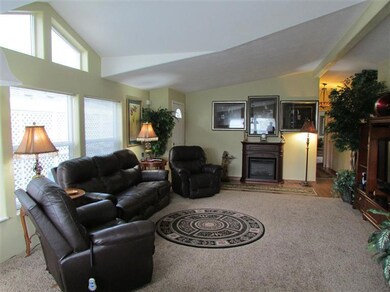
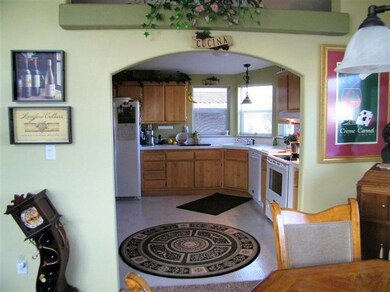
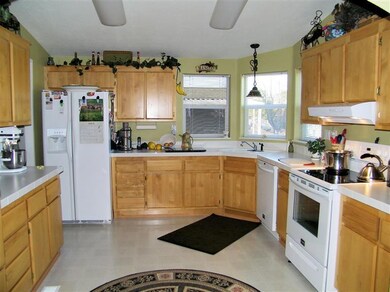
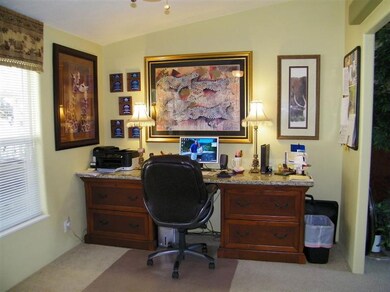
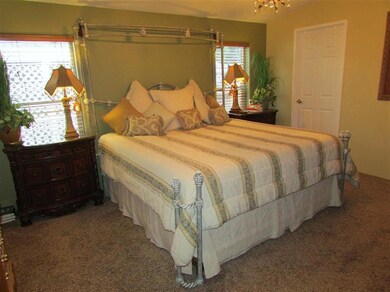
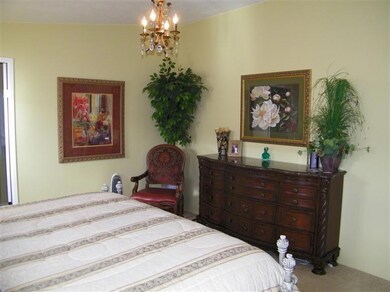
Gorgeous Willow Estates, South Home! This upscale 2002 double-wide manufactured home is a MUST SEE! The home features 2 large bedrooms, den/office (or 3rd bedroom), 2 full baths, new paint, new carpet, and new hardwood floors! Also new light fixtures, new kitchen appliances, and solar sun shades. The living space is 1556 sq. ft. with vaulted ceilings, lots of sunny open space and windows with solar shades galore! What a delight! There is also a deck in the backyard & another in the side yard, beautiful vegetation, and lovely landscaping. Too many amenities to list here. Come see for yourself.
Last Agent to Sell the Property
Timothy Schmidt
Collins Real Estate & Property Management, LLC License #200407086 Listed on: 09/26/2013
Co-Listed By
Nancy Schmidt
RW Realty LLC License #200407085
Last Buyer's Agent
Timothy Schmidt
Collins Real Estate & Property Management, LLC License #200407086 Listed on: 09/26/2013
Nick Shivers
eXp Realty, LLC
(971) 232-4415
1,262 Total Sales
2 in Redwood
$250,000 Price Range
Skip Watwood
Century 21 Agate Realty
(541) 813-4884
87 Total Sales
2 in Redwood
$380,000 Price Range
Cindy Ausland
eXp Realty, LLC
(458) 225-8961
17 Total Sales
2 in Redwood
$425K - $583K Price Range
Kendon Leet
Kendon Leet Real Estate Inc
(541) 291-5856
170 Total Sales
20 in Redwood
$88K - $800K Price Range
Rachel White
Home Quest Realty
(541) 702-3827
81 Total Sales
1 in Redwood
$515,000 Price
Jennifer Chartrand
Kendon Leet Real Estate Inc
(541) 507-5887
54 Total Sales
7 in Redwood
$92K - $473K Price Range
We collect this data history from publicly available records. To have your information removed, we recommend requesting removal directly through your county’s website.
| Date | Event | Price | List to Sale | Price per Sq Ft |
|---|---|---|---|---|
| 11/20/2013 11/20/13 | Sold | $55,000 | -6.8% | $35 / Sq Ft |
| 10/16/2013 10/16/13 | Pending | -- | -- | -- |
| 09/26/2013 09/26/13 | For Sale | $59,000 | -- | $38 / Sq Ft |
We collect this data history from publicly available records. To have your information removed, we recommend requesting removal directly through your county’s website.
| Year | Tax Paid | Tax Assessment Tax Assessment Total Assessment is a certain percentage of the fair market value that is determined by local assessors to be the total taxable value of land and additions on the property. | Land | Improvement |
|---|---|---|---|---|
| 2025 | $1,258 | $96,100 | ||
| 2024 | $1,258 | $93,310 | ||
| 2023 | $1,185 | $90,600 | $0 | $0 |
| 2022 | $1,191 | $87,970 | ||
| 2021 | $1,119 | $85,410 | $0 | $0 |
TS
Seller's Agent in 2013
Timothy Schmidt
Collins Real Estate & Property Management, LLC
NS
Seller Co-Listing Agent in 2013
Nancy Schmidt
RW Realty LLC
Source: Oregon Datashare
MLS Number: 152941905
Disclaimer: Certain information contained herein is derived from information provided by parties other than Homes.com. All information provided is deemed reliable, but is not guaranteed to be accurate and should be independently verified.
© 2026 Oregon Datashare (KCAR | MLSCO | SOMLS). All rights reserved. The data relating to real estate for sale on this web site comes in part from the Internet Data Exchange Program of the Oregon Datashare. Real estate listings held by IDX Brokerage firms other than Ten-X are marked with the Internet Data Exchange logo or the Internet Data Exchange thumbnail logo and detailed information about them includes the name of the listing Brokers. Information provided is for consumers' personal, non-commercial use and may not be used for any purpose other than to identify prospective properties the viewer may be interested in purchasing. The consumer will not copy, retransmit nor redistribute any of the content from this website. Information provided is deemed reliable, but not guaranteed.
Ask me questions while you tour the home.