
Seller's Agent in 2025
Kathy Fuerst
HomeSmart Realty
(720) 891-6051
12 Total Sales
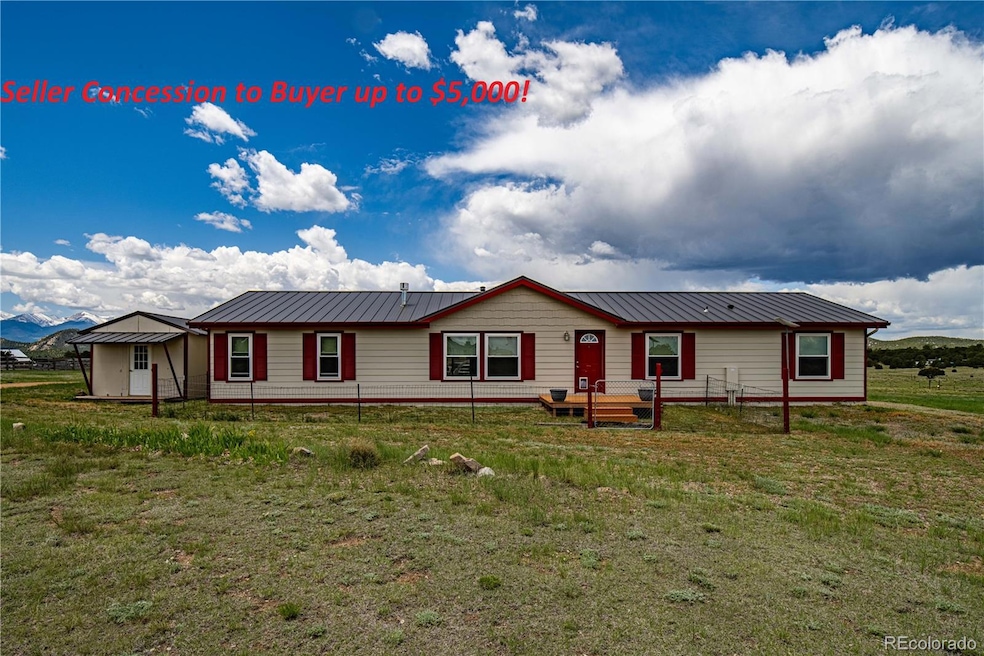


Seller will give a Concession to the Buyer up to $5,000. SELLERS ARE HIGHLY MOTIVATED - BRING YOUR OFFERS!! The property at 235 Blazing Saddle Trail, Cotopaxi, CO 81223, is a 3-bedroom, 2-bathroom single-family manufactured home spanning 1,903 square feet on a 5.03-acre lot. Listed for $399,900 (MLS# 5355735), offers stunning views of the Sangre de Cristo Mountains, ideal for those seeking a serene mountain retreat. The home, built in 2003, features modern upgrades including a new metal roof, double-pane Champion windows with a transferable warranty, and fresh paint. The interior boasts laminate and tile flooring, an open floorplan with high ceilings, granite counters, and a spacious pantry, perfect for cooking enthusiasts. Additional amenities include a freezer, convection oven, dishwasher, dryer, gas water heater, microwave, range, range hood, refrigerator, self-cleaning oven, and washer. The property is equipped with utilities such as electricity, wired internet, phone, and propane, with a well for water and a septic tank for sewer.
Set in the Glen Vista subdivision, the lot is perfect for horses, featuring a duck pond and greenhouse for potential mini-farming, with 11 ducks optionally included for fresh eggs. The land supports year-round access and is part of the Glen Vista Property Owner Association, which covers road maintenance. The home has no stairs, a primary suite with a walk-in closet, ceiling fans, vaulted ceilings, and smoke-free environment with carbon monoxide and smoke detectors. Parking includes a circular driveway, concrete and gravel surfaces, and oversized storage options.
Located 30 minutes from Royal Gorge, 45 minutes from Canon City, 1.5 hours from Colorado Springs, 30 minutes from Westcliffe, 1 hour from Salida, and 1.5 hours from Buena Vista, the property offers both privacy and accessibility. The annual tax is $663, and the home is in the Cotopaxi RE-3 School District, with nearby Cotopaxi Elementary and Junior-Senior High School.
Last Agent to Sell the Property
HomeSmart Realty Brokerage Email: katefuerst18@gmail.com,720-891-6051 License #100080672 Listed on: 06/01/2025
We collect this data history from publicly available records. To have your information removed, we recommend requesting removal directly through your county’s website.
| Date | Event | Price | List to Sale | Price per Sq Ft | Prior Sale |
|---|---|---|---|---|---|
| 10/27/2025 10/27/25 | Sold | $384,950 | -3.7% | $202 / Sq Ft | |
| 07/23/2025 07/23/25 | Price Changed | $399,900 | -4.8% | $210 / Sq Ft | |
| 07/01/2025 07/01/25 | Price Changed | $419,999 | -1.2% | $221 / Sq Ft | |
| 06/01/2025 06/01/25 | For Sale | $425,000 | +352.1% | $223 / Sq Ft | |
| 04/30/2012 04/30/12 | Sold | $94,000 | -3.0% | $49 / Sq Ft | View Prior Sale |
| 04/17/2012 04/17/12 | Pending | -- | -- | -- | |
| 03/06/2012 03/06/12 | For Sale | $96,900 | -- | $51 / Sq Ft |
We collect this data history from publicly available records. To have your information removed, we recommend requesting removal directly through your county’s website.
| Year | Tax Paid | Tax Assessment Tax Assessment Total Assessment is a certain percentage of the fair market value that is determined by local assessors to be the total taxable value of land and additions on the property. | Land | Improvement |
|---|---|---|---|---|
| 2025 | $899 | $22,780 | ||
| 2024 | $899 | $18,641 | $0 | $0 |
| 2023 | $663 | $13,540 | $0 | $0 |
| 2022 | $539 | $11,487 | $0 | $0 |
| 2021 | $543 | $11,818 | $0 | $0 |
| 2020 | $479 | $10,615 | $0 | $0 |
| 2019 | $478 | $10,615 | $0 | $0 |
| 2018 | $402 | $8,918 | $0 | $0 |
| 2017 | $403 | $8,918 | $0 | $0 |
| 2016 | $417 | $9,250 | $0 | $0 |
| 2015 | $416 | $9,250 | $0 | $0 |
| 2012 | $416 | $9,993 | $1,201 | $8,792 |
Seller's Agent in 2025
Kathy Fuerst
HomeSmart Realty
(720) 891-6051
12 Total Sales
Buyer's Agent in 2025
Anthony Petti
Keller Williams Clients Choice Realty
(719) 440-3361
65 Total Sales
Seller's Agent in 2012
Carolyn Reeves
Reeves Real Estate Llc
(719) 429-6474
29 Total Sales
Source: REcolorado®
MLS Number: 5355735
APN: 4083020005015
Disclaimer: Certain information contained herein is derived from information provided by parties other than Homes.com. All information provided is deemed reliable, but is not guaranteed to be accurate and should be independently verified.
All data is obtained from various sources and may not have been verified by broker or MLS GRID. Supplied Open House Information is subject to change without notice. All information should be independently reviewed and verified for accuracy. Properties may or may not be listed by the office/agent presenting the information. Some IDX listings have been excluded from this website. The content relating to real estate for sale in this Web site comes in part from the Internet Data eXchange (“IDX”) program of METROLIST, INC., DBA RECOLORADO®. Real estate listings held by brokers other than Ten-X are marked with the IDX Logo. This information is being provided for the consumers’ personal, non-commercial use and may not be used for any other purpose. All information is subject to change and should be independently verified.
This publication is designed to provide information with regard to the subject matter covered. It is displayed with the understanding that the publisher and authors are not engaged in rendering real estate, legal, accounting, tax, or other professional services and that the publisher and authors are not offering such advice in this publication. If real estate, legal, or other expert assistance is required, the services of a competent, professional person should be sought.
The information contained in this publication is subject to change without notice. METROLIST, INC., DBA RECOLORADO MAKES NO WARRANTY OF ANY KIND WITH REGARD TO THIS MATERIAL, INCLUDING, BUT NOT LIMITED TO, THE IMPLIED WARRANTIES OF MERCHANTABILITY AND FITNESS FOR A PARTICULAR PURPOSE. METROLIST, INC., DBA RECOLORADO SHALL NOT BE LIABLE FOR ERRORS CONTAINED HEREIN OR FOR ANY DAMAGES IN CONNECTION WITH THE FURNISHING, PERFORMANCE, OR USE OF THIS MATERIAL.
PUBLISHER’S NOTICE: All real estate advertised herein is subject to the Federal Fair Housing Act and the Colorado Fair Housing Act, which Acts make it illegal to make or publish any advertisement that indicates any preference, limitation, or discrimination based on race, color, religion, sex, handicap, familial status, or national origin.
METROLIST, INC., DBA RECOLORADO will not knowingly accept any advertising for real estate that is in violation of the law. All persons are hereby informed that all dwellings advertised are available on an equal opportunity basis.
© 2026 METROLIST, INC., DBA RECOLORADO® – All Rights Reserved. 6455 S. Yosemite St., Suite 500 Greenwood Village, CO 80111 USA
ALL RIGHTS RESERVED WORLDWIDE. No part of this publication may be reproduced, adapted, translated, stored in a retrieval system or transmitted in any form or by any means, electronic, mechanical, photocopying, recording, or otherwise, without the prior written permission of the publisher. The information contained herein including but not limited to all text, photographs, digital images, virtual tours, may be seeded and monitored for protection and tracking.
Listings courtesy of REcolorado® as distributed by MLS GRID.
Based on information submitted to the MLS GRID
Ask me questions while you tour the home.