
Matthew Straight
Coldwell Banker Realty - Leominster
(351) 300-4613
168 Total Sales
1 in Granby
$342,000 Price
Estimated Value: $616,000 - $767,000
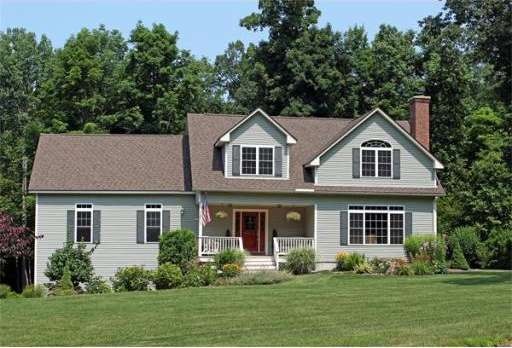

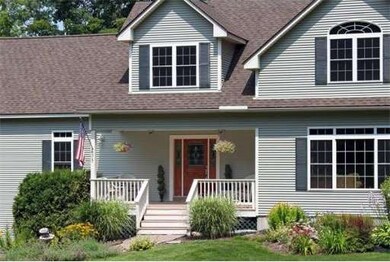
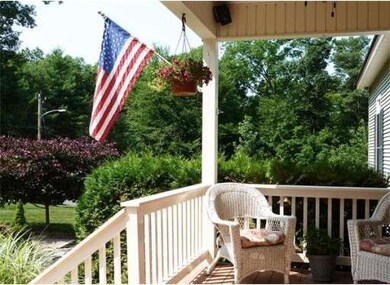
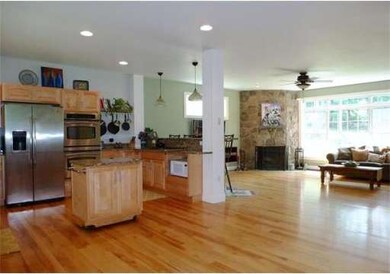
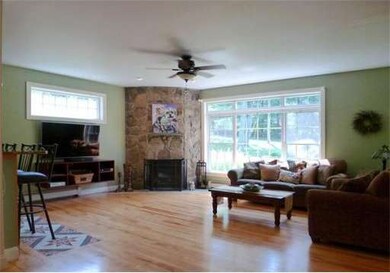
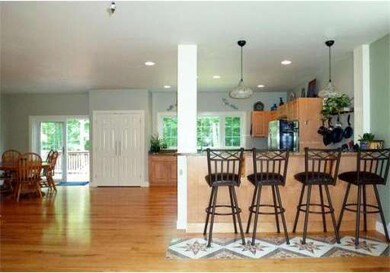
Space, space and more space is what you will find in this meticulously maintained inside & out custom built Cape home. Open floor plan flows w/ simple elegance from the spacious & bright kitchen with breakfast nook and gleaming hardwood flooring to the living room with stone fireplace to the large dining area that leads to your spacious trex deck. Spectacular & enormous family room with cathedral ceilings & bar that is a must for anyone who likes to entertain! Beautiful & large master bedroom with a walk in closet, cathedral ceiling and stunning remodeled bath. 1st fl bath has been beautifully remodeled as well. 1st floor laundry hook ups. Sip your coffee on the rear deck while listening to the brook in your wooded back yard. House is wired for surround sound. Professional landscaping. All appliances, including washer & dryer are remaining! Home is only 10 yrs old, nothing to do but move right in!
Home Type
Townhome
Year Built
2003
Lot Details
1.34 Acres
Matthew Straight
Coldwell Banker Realty - Leominster
(351) 300-4613
168 Total Sales
1 in Granby
$342,000 Price
Karen Kirby
HB Real Estate, LLC
(860) 831-3977
94 Total Sales
4 in Granby
$150K - $601K Price Range
Karol Makusiewicz
Signature Realty
(413) 314-2949
65 Total Sales
1 in Granby
$132,000 Price
Brett Castellano
Real Broker CT, LLC
(508) 665-2091
63 Total Sales
1 in Granby
$350,000 Price
Dorothy Maiwald
HB Real Estate, LLC
(413) 779-8828
54 Total Sales
1 in Granby
$220,000 Price
Roger Trombly
Coldwell Banker Realty
(413) 595-2015
77 Total Sales
1 in Granby
$576,500 Price
We collect this data history from publicly available records. To have your information removed, we recommend requesting removal directly through your county’s website.
| Year | Tax Paid | Tax Assessment Tax Assessment Total Assessment is a certain percentage of the fair market value that is determined by local assessors to be the total taxable value of land and additions on the property. | Land | Improvement |
|---|---|---|---|---|
| 2025 | $10,152 | $660,500 | $82,000 | $578,500 |
| 2024 | $10,319 | $673,100 | $76,800 | $596,300 |
| 2023 | $9,595 | $560,800 | $68,800 | $492,000 |
| 2022 | $9,240 | $484,800 | $68,800 | $416,000 |
| 2021 | $8,877 | $447,200 | $68,800 | $378,400 |
| 2020 | $8,586 | $434,300 | $66,800 | $367,500 |
| 2019 | $8,162 | $421,600 | $82,800 | $338,800 |
| 2018 | $7,789 | $390,800 | $82,800 | $308,000 |
| 2017 | $7,073 | $390,800 | $82,800 | $308,000 |
| 2016 | $6,833 | $362,100 | $76,800 | $285,300 |
| 2015 | $6,630 | $362,100 | $76,800 | $285,300 |
Seller's Agent in 2014
Jim Wyllie
Benton Real Estate Company
(413) 348-6217
79 Total Sales
Buyer's Agent in 2014
Sara Gasparrini
RE/MAX
(413) 668-6774
79 Total Sales
Seller's Agent in 2013
Barbara Bernashe
Coldwell Banker Realty - Western MA
(413) 539-3724
22 Total Sales
Source: MLS Property Information Network (MLS PIN)
MLS Number: 71720204
APN: GRAN-000016-B000000-000013-000001
Disclaimer: Certain information contained herein is derived from information provided by parties other than Homes.com. All information provided is deemed reliable, but is not guaranteed to be accurate and should be independently verified.
The property listing data and information, or the Images, set forth herein were provided to MLS Property Information Network, Inc. from third party sources, including sellers, lessors and public records, and were compiled by MLS Property Information Network, Inc. The property listing data and information, and the Images, are for the personal, non-commercial use of consumers having a good faith interest in purchasing or leasing listed properties of the type displayed to them and may not be used for any purpose other than to identify prospective properties which such consumers may have a good faith interest in purchasing or leasing. MLS Property Information Network, Inc. and its subscribers disclaim any and all representations and warranties as to the accuracy of the property listing data and information, or as to the accuracy of any of the Images, set forth herein.
Ask me questions while you tour the home.