
Dorothy Maiwald
HB Real Estate, LLC
(413) 779-8828
54 Total Sales
1 in Granby
$220,000 Price
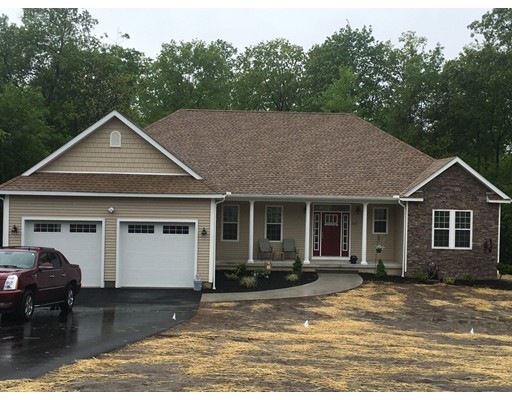
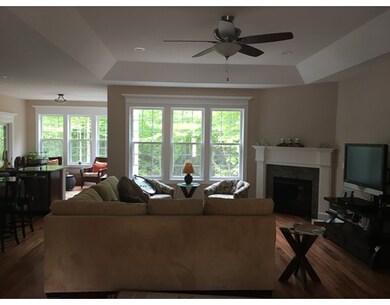
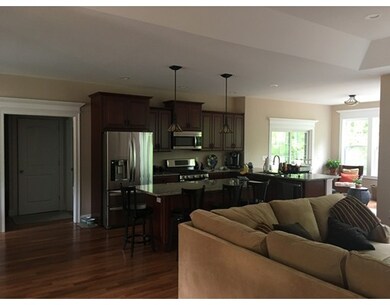
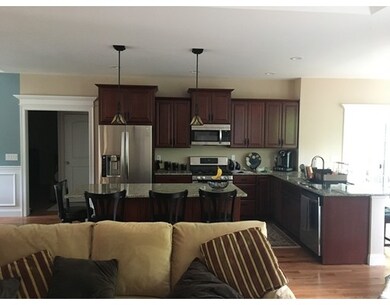
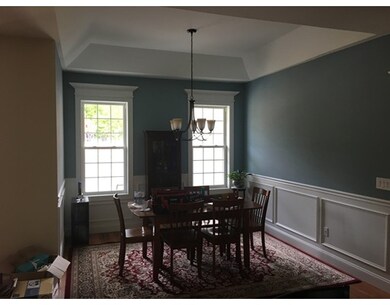


Wow!!! Stunning one level Contemporary Ranch in popular Munsing Ridge. Terrific open floor plan that is designed for today's family. Great Room with wood flooring, wainscotting and tray ceilings. Formal Dining Room with tray ceiling, gleaming wood floors, wainscotting and chair rails and crown moldings. Extra large kitchen with custom designed cabinets and large center island. Sunroom with an abundance of glass that over looks the wooded back yard. Double door walkout basement. Other plans and lots available.
Dorothy Maiwald
HB Real Estate, LLC
(413) 779-8828
54 Total Sales
1 in Granby
$220,000 Price
Matthew Straight
Coldwell Banker Realty - Leominster
(351) 300-4613
168 Total Sales
1 in Granby
$342,000 Price
Karen Kirby
HB Real Estate, LLC
(860) 831-3977
94 Total Sales
4 in Granby
$150K - $601K Price Range
Karol Makusiewicz
Signature Realty
(413) 314-2949
65 Total Sales
1 in Granby
$132,000 Price
Brett Castellano
Real Broker CT, LLC
(508) 665-2091
63 Total Sales
1 in Granby
$350,000 Price
Mila Trompke
BHHS Realty Professionals
(413) 779-8825
87 Total Sales
1 in Granby
$350,000 Price
We collect this data history from publicly available records. To have your information removed, we recommend requesting removal directly through your county’s website.
| Date | Event | Price | List to Sale | Price per Sq Ft |
|---|---|---|---|---|
| 05/02/2017 05/02/17 | Sold | $422,900 | +5.8% | $213 / Sq Ft |
| 10/09/2016 10/09/16 | Pending | -- | -- | -- |
| 10/07/2016 10/07/16 | For Sale | $399,900 | -- | $201 / Sq Ft |
Seller's Agent in 2017
Paul Gallagher
Gallagher Real Estate
(413) 218-4899
396 Total Sales
Source: MLS Property Information Network (MLS PIN)
MLS Number: 72078414
Disclaimer: Certain information contained herein is derived from information provided by parties other than Homes.com. All information provided is deemed reliable, but is not guaranteed to be accurate and should be independently verified.
The property listing data and information, or the Images, set forth herein were provided to MLS Property Information Network, Inc. from third party sources, including sellers, lessors and public records, and were compiled by MLS Property Information Network, Inc. The property listing data and information, and the Images, are for the personal, non-commercial use of consumers having a good faith interest in purchasing or leasing listed properties of the type displayed to them and may not be used for any purpose other than to identify prospective properties which such consumers may have a good faith interest in purchasing or leasing. MLS Property Information Network, Inc. and its subscribers disclaim any and all representations and warranties as to the accuracy of the property listing data and information, or as to the accuracy of any of the Images, set forth herein.
Ask me questions while you tour the home.