
Laura Catrambone-Gerace
Responds Quickly
Coldwell Banker Stratford Place
(224) 507-7159
175 Total Sales
1 in Elburn
$362,500 Price

Estimated Value: $435,318
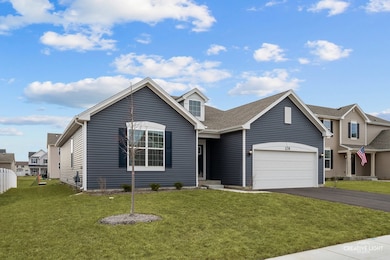
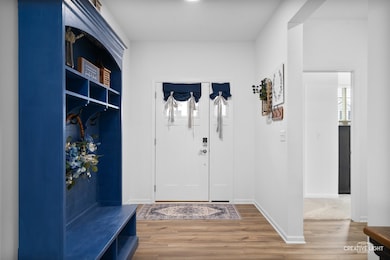
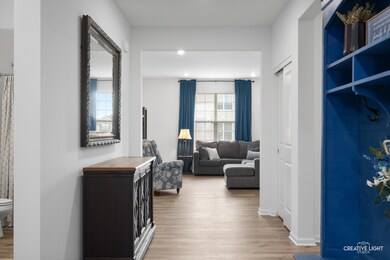
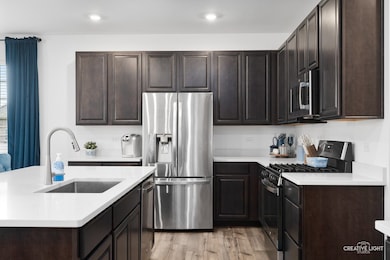
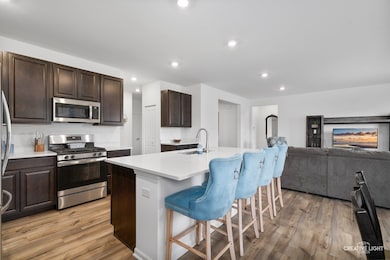
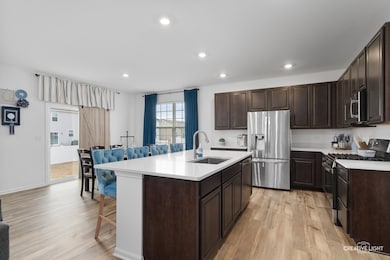
This beautiful 3 bedroom 2 bath ranch home in new Fox Pointe subdivision is not even a year old and a must see! The perfect open concept living with oversized island featuring gorgeous quartz countertops. The kitchen comes with upgraded tall cabinetry and new Stainless Steel appliances. All flooring throughout is upgraded with beautiful wood plank flooring and 9 foot ceilings with modern recessed lighting. The unfinished basement is fully insulated. Smart home technology features are an added security, and included in the home. Close to downtown Elburn and nearby forest preserve (Elburn & Johnson's Mound). Metro station is 3.5 miles with commuter train to downtown Chicago. Schedule your showing today!
Last Agent to Sell the Property
Keller Williams Infinity License #475178684 Listed on: 02/12/2025
We collect this data history from publicly available records. To have your information removed, we recommend requesting removal directly through your county’s website.
Laura Catrambone-Gerace
Coldwell Banker Stratford Place
(224) 507-7159
175 Total Sales
1 in Elburn
$362,500 Price
Mary Serle
Coldwell Banker Real Estate Group
(331) 226-1456
84 Total Sales
1 in Elburn
$442,000 Price
Susan Macino
@properties Christie's International Real Estate
(630) 576-9734
109 Total Sales
1 in Elburn
$329,000 Price
Jeff Stainer
RE/MAX Action
(708) 905-4649
201 Total Sales
1 in Elburn
$330,211 Price
Matt Lysien
Suburban Life Realty, Ltd
(224) 315-8087
519 Total Sales
7 in Elburn
$47K - $620K Price Range
Ron Donavon
Keller Williams Inspire - Geneva
(331) 258-3865
193 Total Sales
1 in Elburn
$255,000 Price
We collect this data history from publicly available records. To have your information removed, we recommend requesting removal directly through your county’s website.
| Date | Buyer | Sale Price | Title Company |
|---|---|---|---|
| $425,000 | Chicago Title | ||
| $374,000 | None Listed On Document |
We collect this data history from publicly available records. To have your information removed, we recommend requesting removal directly through your county’s website.
| Date | Status | Borrower | Loan Amount |
|---|---|---|---|
| Previous Owner | $367,127 |
We collect this data history from publicly available records. To have your information removed, we recommend requesting removal directly through your county’s website.
| Date | Event | Price | List to Sale | Price per Sq Ft | Prior Sale |
|---|---|---|---|---|---|
| 03/21/2025 03/21/25 | Sold | $425,000 | 0.0% | $228 / Sq Ft | |
| 02/21/2025 02/21/25 | Pending | -- | -- | -- | |
| 02/12/2025 02/12/25 | For Sale | $425,000 | +13.7% | $228 / Sq Ft | |
| 04/25/2024 04/25/24 | Sold | $373,900 | -0.3% | $200 / Sq Ft | View Prior Sale |
| 01/02/2024 01/02/24 | Pending | -- | -- | -- | |
| 12/13/2023 12/13/23 | Price Changed | $374,900 | -2.6% | $201 / Sq Ft | |
| 12/06/2023 12/06/23 | Price Changed | $384,900 | -1.3% | $206 / Sq Ft | |
| 11/17/2023 11/17/23 | Price Changed | $389,900 | -2.5% | $209 / Sq Ft | |
| 11/03/2023 11/03/23 | Price Changed | $399,900 | -2.4% | $214 / Sq Ft | |
| 10/17/2023 10/17/23 | For Sale | $409,900 | -- | $220 / Sq Ft |
We collect this data history from publicly available records. To have your information removed, we recommend requesting removal directly through your county’s website.
| Year | Tax Paid | Tax Assessment Tax Assessment Total Assessment is a certain percentage of the fair market value that is determined by local assessors to be the total taxable value of land and additions on the property. | Land | Improvement |
|---|---|---|---|---|
| 2025 | $10,295 | $133,287 | $22,392 | $110,895 |
| 2024 | $10,295 | $90,995 | $2,258 | $88,737 |
| 2023 | $193 | $2,019 | $2,019 | |
| 2022 | $184 | $1,840 | $1,840 | $0 |
Seller's Agent in 2025
Melissa Capp
Keller Williams Infinity
(630) 803-4340
21 Total Sales
Buyer's Agent in 2025
Nancy Tegge
Baird Warner
(630) 294-0108
86 Total Sales
Seller's Agent in 2024
Kevin Kemp
RE/MAX
(630) 301-0635
161 Total Sales
N
Buyer's Agent in 2024
Non Member
NON MEMBER
Source: Midwest Real Estate Data (MRED)
MLS Number: 12288150
APN: 08-32-104-012
Disclaimer: Certain information contained herein is derived from information provided by parties other than Homes.com. All information provided is deemed reliable, but is not guaranteed to be accurate and should be independently verified.
All data is obtained from various sources and may not have been verified by broker or MLS GRID. Supplied Open House Information is subject to change without notice. All information should be independently reviewed and verified for accuracy. Properties may or may not be listed by the office/agent presenting the information. Some IDX listings have been excluded from this website.
Listings courtesy of Midwest Real Estate Data (MRED) as distributed by MLS GRID.
Based on information submitted to the MLS GRID
Ask me questions while you tour the home.