
Gary Hunter
Mojo Management Group, Inc.
(657) 366-4893
17 Total Sales
1 in Morrison Park
$1,325,000 Price
Estimated Value: $765,000 - $844,856
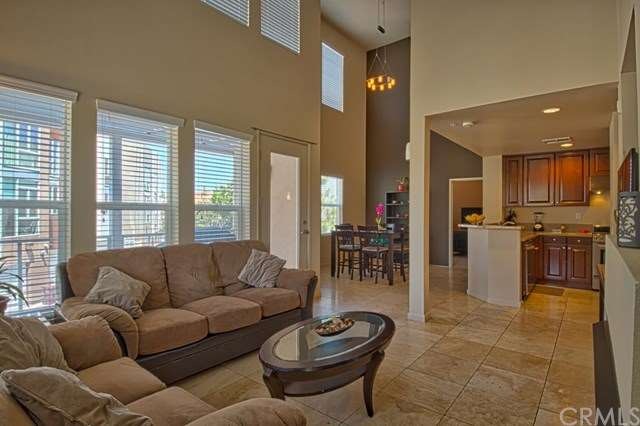
Want a convenient location? This is it. Just steps away from landscaped walking paths to the City Place retail and entertainment shopping center, this former builder's model in the Courtyards features double master suites, one on each floor. This is an end unit condo. Builder upgrades include travertine flooring in the main living areas, a fireplace in the living room, and glass shower enclosures. The kitchen features granite countertops, builder upgraded cabinets, and stainless steel appliances and sink. A French door from the living room leads to a spacious balcony, a great area for entertainment or grilling. Brand new luxurious carpet has been installed in the bedrooms and stairwell, and walls have been freshly painted. The loft on the upper floor overlooks the living room and dining room below, and features a tech office area. The City Place has a Mother's Market, Fed Ex, Coffee Bean, bank, restaurants, and plenty of extra, convenient parking for guests. For dog owners there is a large, city park nearby along Santiago Creek. Access to the 5, 22, and 57 Freeways is easy and close.
Last Agent to Sell the Property
Altaire Properties License #00497597 Listed on: 06/30/2016
Gary Hunter
Mojo Management Group, Inc.
(657) 366-4893
17 Total Sales
1 in Morrison Park
$1,325,000 Price
Carlos Barron
T.N.G. Real Estate Consultants
(657) 385-7956
82 Total Sales
1 in Morrison Park
$1,085,000 Price
Brad Kerr
BK Platinum Properties
(562) 352-1881
57 Total Sales
1 in Morrison Park
$930,000 Price
Erin Custer
PMZ Real Estate
(209) 255-5392
48 Total Sales
1 in Morrison Park
$1,250,000 Price
Albert Soto
True Inmobiliaria
(657) 279-5316
91 Total Sales
1 in Morrison Park
$505,000 Price
Harvey Vargas
First Team Real Estate
(949) 430-6853
46 Total Sales
2 in Morrison Park
$850K - $1.1M Price Range
We collect this data history from publicly available records. To have your information removed, we recommend requesting removal directly through your county’s website.
| Date | Event | Price | List to Sale | Price per Sq Ft |
|---|---|---|---|---|
| 08/30/2016 08/30/16 | Sold | $510,000 | +4.1% | $339 / Sq Ft |
| 07/05/2016 07/05/16 | Pending | -- | -- | -- |
| 06/30/2016 06/30/16 | For Sale | $490,000 | -- | $325 / Sq Ft |
Seller's Agent in 2016
Mike Weaver
Altaire Properties
(714) 426-3800
6 Total Sales
M
Buyer's Agent in 2016
Mary (Cammie) Blesius
Realty ONE Group West
(949) 499-1320
4 Total Sales
Source: California Regional Multiple Listing Service (CRMLS)
MLS Number: OC16142232
APN: 938-972-14
Disclaimer: Certain information contained herein is derived from information provided by parties other than Homes.com. All information provided is deemed reliable, but is not guaranteed to be accurate and should be independently verified.
The multiple listing data appearing on this website, or contained in reports produced therefrom, is owned and copyrighted by California Regional Multiple Listing Service, Inc. ("CRMLS") and is protected by all applicable copyright laws. Information provided is for viewer's personal, non-commercial use and may not be used for any purpose other than to identify prospective properties the viewer may be interested in purchasing. All listing data, including but not limited to square footage and lot size is believed to be accurate, but the listing Agent, listing Broker and CRMLS and its affiliates do not warrant or guarantee such accuracy. The viewer should independently verify the listed data prior to making any decisions based on such information by personal inspection and/or contacting a real estate professional.
Based on information from California Regional Multiple Listing Service, Inc. and /or other sources. All data, including all measurements and calculations of area, is obtained from various sources and has not been, and will not be, verified by broker or MLS. All information should be independently reviewed and verified for accuracy. Properties may or may not be listed by the office/agent presenting the information
Ask me questions while you tour the home.