
Genevieve Padula, Mg Broker
Foxborough Real Estate
(630) 895-8417
19 Total Sales
1 in Sycamore
$222,000 Price



Estimated Value: $350,000 - $440,000
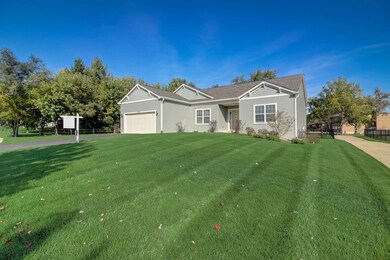
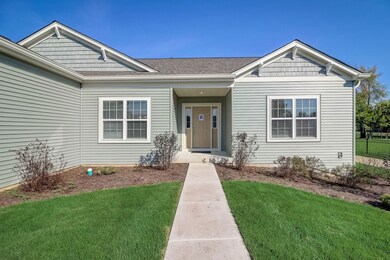
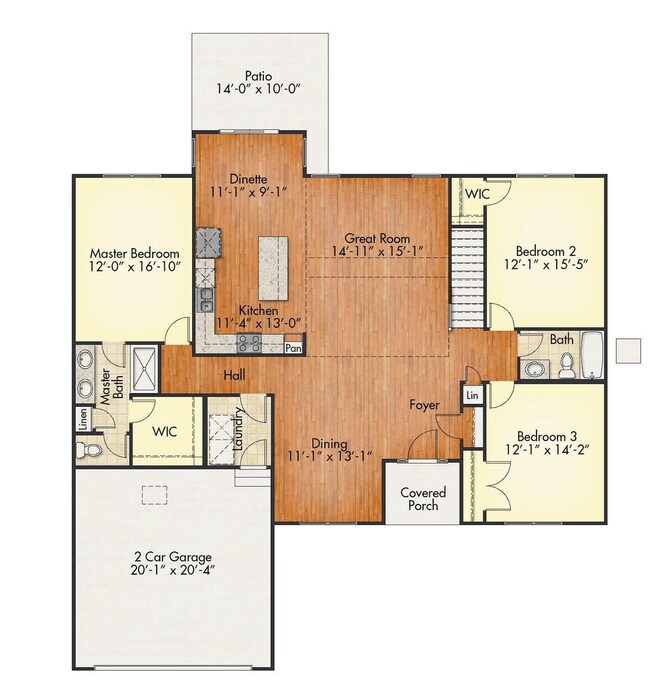
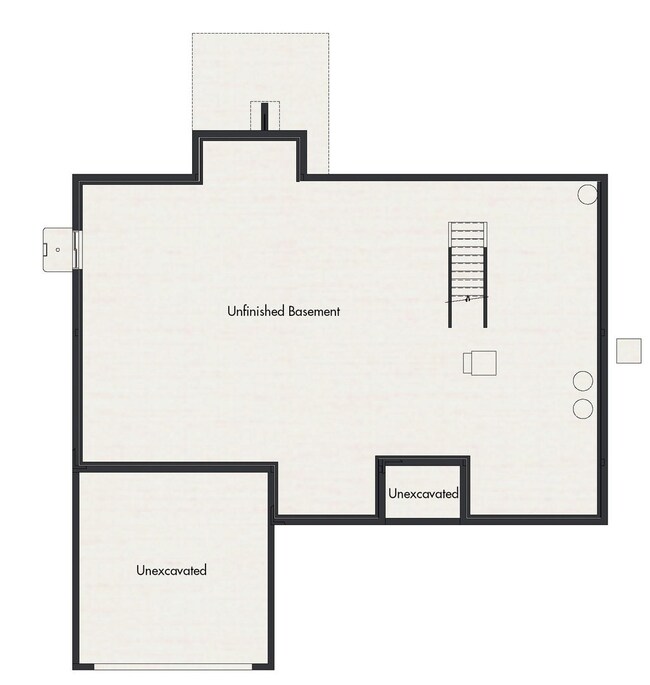
New build of the popular Sundance II Ranch. Fully fenced in Yard! This open concept home lives large with 1866 sq. ft., 3 bed/2 bath/2 car garage and a full, unfinished basement for storage or future build-out of living space. This home is loaded with extras and upgrades: low maintenance luxury vinyl plank flooring in the foyer, kitchen, dinette, great room and hallway, 14'x10' concrete patio perfect for entertaining, Birch kitchen cabinets with granite counters and stainless-steel appliances, ceramic tile in bathroom floors and tub/shower surrounds, full sod and landscaping package and the list goes on... Reston Ponds is an established neighborhood with an onsite school, scenic ponds, walking paths and easy access to historic downtown Sycamore.
Last Agent to Sell the Property
HomeSmart Connect LLC License #471000179 Listed on: 07/21/2023
We collect this data history from publicly available records. To have your information removed, we recommend requesting removal directly through your county’s website.
Genevieve Padula, Mg Broker
Foxborough Real Estate
(630) 895-8417
19 Total Sales
1 in Sycamore
$222,000 Price
Kasey Zeimet
American Realty Illinois LLC
(708) 905-9846
98 Total Sales
36 in Sycamore
$36K - $450K Price Range
Trent Taylor
Taylored Realty
(815) 991-4086
48 Total Sales
1 in Sycamore
$110,000 Price
Scott Suchy
Northern Illinois Realty LLC
(779) 212-7522
52 Total Sales
9 in Sycamore
$148K - $432K Price Range
Cathy Fiebig-Zittlow
Keller Williams Realty Signature
(815) 332-0809
208 Total Sales
1 in Sycamore
$205,000 Price
PT
Patty Tallitsch
Jean Smith Realty
(779) 212-7437
16 Total Sales
3 in Sycamore
$215K - $430K Price Range
We collect this data history from publicly available records. To have your information removed, we recommend requesting removal directly through your county’s website.
| Date | Buyer | Sale Price | Title Company |
|---|---|---|---|
| $383,000 | None Listed On Document | ||
| Shodeen Homes Llc | $174,500 | None Listed On Document |
We collect this data history from publicly available records. To have your information removed, we recommend requesting removal directly through your county’s website.
| Date | Status | Borrower | Loan Amount |
|---|---|---|---|
| Open | $361,382 | ||
| Closed | Perez Jordan Ryne | $379,990 | |
| Previous Owner | Shodeen Homes Llc | $289,500 |
We collect this data history from publicly available records. To have your information removed, we recommend requesting removal directly through your county’s website.
| Date | Event | Price | List to Sale | Price per Sq Ft |
|---|---|---|---|---|
| 03/29/2024 03/29/24 | Sold | $387,000 | -2.0% | $207 / Sq Ft |
| 02/04/2024 02/04/24 | Pending | -- | -- | -- |
| 02/01/2024 02/01/24 | Price Changed | $395,000 | -1.2% | $212 / Sq Ft |
| 07/30/2023 07/30/23 | Price Changed | $399,900 | +1.0% | $214 / Sq Ft |
| 07/21/2023 07/21/23 | For Sale | $395,800 | -- | $212 / Sq Ft |
We collect this data history from publicly available records. To have your information removed, we recommend requesting removal directly through your county’s website.
| Year | Tax Paid | Tax Assessment Tax Assessment Total Assessment is a certain percentage of the fair market value that is determined by local assessors to be the total taxable value of land and additions on the property. | Land | Improvement |
|---|---|---|---|---|
| 2025 | $7,038 | $127,492 | $26,920 | $100,572 |
| 2024 | -- | $90,107 | $103 | $90,004 |
| 2023 | -- | $96 | $96 | |
| 2022 | -- | $92 | $92 | $0 |
| 2021 | $7 | $88 | $88 | $0 |
| 2020 | $7 | $85 | $85 | $0 |
| 2019 | $7 | $81 | $81 | $0 |
| 2018 | $0 | $77 | $77 | $0 |
| 2017 | $7 | $73 | $73 | $0 |
| 2016 | $7 | $69 | $69 | $0 |
| 2015 | -- | $65 | $65 | $0 |
| 2014 | -- | $63 | $63 | $0 |
| 2013 | -- | $65 | $65 | $0 |
Seller's Agent in 2024
Bill Flemming
The McDonald Group
(847) 366-8477
1,438 Total Sales
OO
Buyer's Agent in 2024
Omar Ordaz
J.Jill Realty Group
(630) 788-8968
19 Total Sales
Source: Midwest Real Estate Data (MRED)
MLS Number: 11839565
APN: 09-05-226-019
Disclaimer: Certain information contained herein is derived from information provided by parties other than Homes.com. All information provided is deemed reliable, but is not guaranteed to be accurate and should be independently verified.
All data is obtained from various sources and may not have been verified by broker or MLS GRID. Supplied Open House Information is subject to change without notice. All information should be independently reviewed and verified for accuracy. Properties may or may not be listed by the office/agent presenting the information. Some IDX listings have been excluded from this website.
Listings courtesy of Midwest Real Estate Data (MRED) as distributed by MLS GRID.
Based on information submitted to the MLS GRID
Ask me questions while you tour the home.