
Seller's Agent in 2025
Jodi Greebel
Compass Greater NY, LLC
(917) 406-5644
31 Total Sales
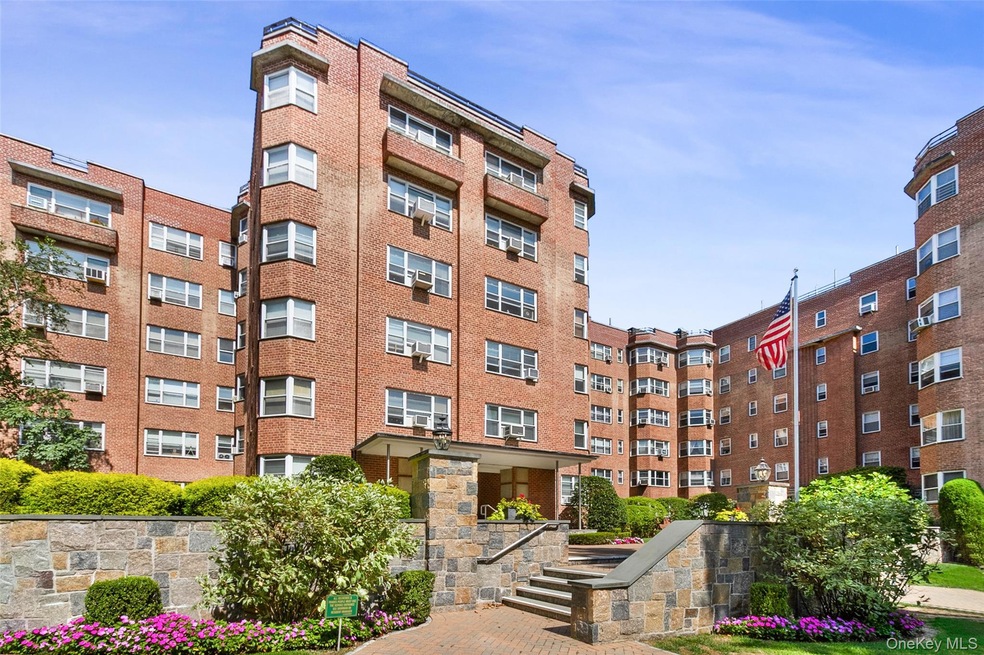
Estimated Value: $248,000 - $1,574,261
Discover your perfect apartment in this sunlit, ground floor unit at Garth Woods. With beautifully maintained interiors and numerous updates, this generously sized apartment features hardwood floors throughout. Enjoy the oversized living room for relaxing or entertaining, work from home in the separate office space, or retreat to the spacious bedroom with a large walk-in closet. The updated kitchen is a chef's delight, offering a modern culinary experience; abundant closet space throughout the unit ensures all your storage needs are met. Garth Woods residents benefit from exceptional amenities, including a doorman, on-site superintendent, and a lovely lobby. Additional conveniences include a storage area and access to multiple updated laundry rooms. Maintenance fee covers heat, water, and electricity. Ideally located, the building is just steps from the Metro-North train station, downtown Scarsdale with its array of shops and dining, and nearby parks and the Bronx River Trail, offering plenty of outdoor recreation options. Garth Woods seamlessly combines comfort and convenience, making it the ideal place to call home.
Last Agent to Sell the Property
Compass Greater NY, LLC Brokerage Phone: 914-725-7737 License #10401340980 Listed on: 09/10/2025
Co-Listed By
Compass Greater NY, LLC Brokerage Phone: 914-725-7737 License #10401234147
We collect this data history from publicly available records. To have your information removed, we recommend requesting removal directly through your county’s website.
We collect this data history from publicly available records. To have your information removed, we recommend requesting removal directly through your county’s website.
| Date | Buyer | Sale Price | Title Company |
|---|---|---|---|
| $484,500 | Chicago Title Insurance Co |
We collect this data history from publicly available records. To have your information removed, we recommend requesting removal directly through your county’s website.
| Date | Status | Borrower | Loan Amount |
|---|---|---|---|
| Open | $1,000,000 | ||
| Closed | $1,000,000 | ||
| Closed | $1,443,574 | ||
| Closed | $264,370 | ||
| Closed | $50,000 | ||
| Closed | $250,000 | ||
| Closed | $1,579,730 |
We collect this data history from publicly available records. To have your information removed, we recommend requesting removal directly through your county’s website.
| Date | Event | Price | List to Sale | Price per Sq Ft | Prior Sale |
|---|---|---|---|---|---|
| 11/14/2025 11/14/25 | Sold | $240,000 | +2.1% | $274 / Sq Ft | |
| 09/24/2025 09/24/25 | Pending | -- | -- | -- | |
| 09/10/2025 09/10/25 | For Sale | $235,000 | +27.0% | $269 / Sq Ft | |
| 04/18/2019 04/18/19 | Sold | $185,000 | -11.9% | $211 / Sq Ft | View Prior Sale |
| 04/30/2018 04/30/18 | Pending | -- | -- | -- | |
| 04/30/2018 04/30/18 | For Sale | $210,000 | -- | $240 / Sq Ft |
We collect this data history from publicly available records. To have your information removed, we recommend requesting removal directly through your county’s website.
| Year | Tax Paid | Tax Assessment Tax Assessment Total Assessment is a certain percentage of the fair market value that is determined by local assessors to be the total taxable value of land and additions on the property. | Land | Improvement |
|---|---|---|---|---|
| 2025 | -- | $393,250 | $119,400 | $273,850 |
| 2024 | $898,358 | $393,250 | $119,400 | $273,850 |
| 2023 | $856,817 | $393,250 | $119,400 | $273,850 |
| 2022 | $819,276 | $393,250 | $119,400 | $273,850 |
| 2021 | $798,869 | $393,250 | $119,400 | $273,850 |
| 2020 | $785,666 | $393,250 | $119,400 | $273,850 |
| 2019 | $1,060,108 | $393,250 | $119,400 | $273,850 |
| 2018 | $766,554 | $441,000 | $119,400 | $321,600 |
| 2017 | -- | $441,000 | $119,400 | $321,600 |
| 2016 | $818,749 | $441,000 | $119,400 | $321,600 |
| 2015 | -- | $441,000 | $119,400 | $321,600 |
| 2014 | -- | $441,000 | $119,400 | $321,600 |
| 2013 | -- | $441,000 | $119,400 | $321,600 |
Seller's Agent in 2025
Jodi Greebel
Compass Greater NY, LLC
(917) 406-5644
31 Total Sales
Seller Co-Listing Agent in 2025
Randi Culang
Compass Greater NY, LLC
(917) 957-2700
69 Total Sales
Buyer's Agent in 2025
Darci Russo
KW MidHudson
(845) 891-9899
40 Total Sales
Seller's Agent in 2019
Lynn Trotta
Berkshire Hathaway Home Services
(914) 907-8890
33 Total Sales
S
Buyer's Agent in 2019
Susan Cermele
Houlihan Lawrence Inc.
Buyer Co-Listing Agent in 2019
Tony Murphy
Houlihan Lawrence Inc.
(914) 471-0992
240 Total Sales
Source: OneKey® MLS
MLS Number: 909819
APN: 552489 49.B/4/1
Disclaimer: Certain information contained herein is derived from information provided by parties other than Homes.com. All information provided is deemed reliable, but is not guaranteed to be accurate and should be independently verified.
The data relating to real estate for sale or lease on this web site comes in part from OneKey® MLS. Real estate listings held by brokerage firms other than Ten-X are marked with the OneKey® MLS logo or an abbreviated logo and detailed information about them includes the name of the listing broker.
Based on information submitted to the MLS GRID. All data is obtained from various sources and may not have been verified by broker or MLS GRID. Supplied Open House Information is subject to change without notice. All information should be independently reviewed and verified for accuracy. Properties may or may not be listed by the office/agent presenting the information. Some IDX listings have been excluded from this website. IDX information is provided exclusively for personal, non-commercial use, and may not be used for any purpose other than to identify prospective properties consumers may be interested in purchasing.
Information is deemed reliable but not guaranteed.
Copyright 2026 OneKey® MLS. All rights reserved.
Based on information submitted to the MLS GRID
Listings courtesy of OneKey® MLS as distributed by MLS GRID
Ask me questions while you tour the home.