
Frank Leonardi
Bay Area Realty Group Services
(669) 280-7708
33 Total Sales
1 in Coyote
$1,680,000 Price
Estimated Value: $1,837,000 - $2,361,000
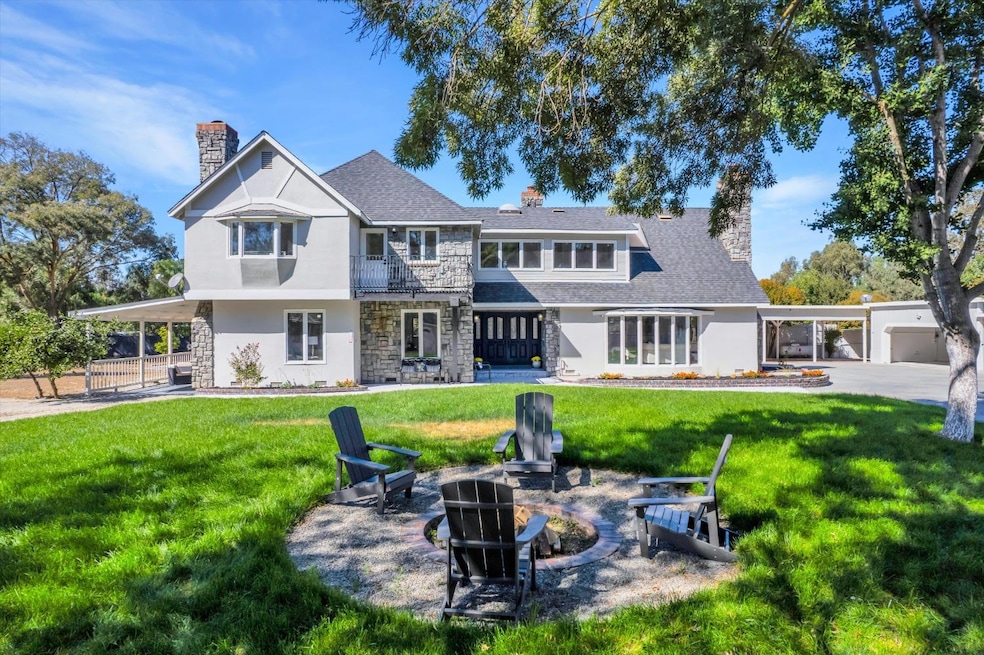
Beautiful 2 story 4bd 3.5ba home w/ over 3,100 sq ft. Over 1.5 acres, zoned agricultural, w/ private water well! Enchanting double gate entrance, circular driveway, & park-like grounds. Living room has high ceilings & a stone fireplace & tile hearth. Downstairs family room/den with fireplace & adjacent bathroom can be used as a bedroom suite for extended family, friends, or rented. Spacious country kitchen has newly installed white shaker cabinets, quartz counters, a full backsplash, gorgeous Viking and KitchenAid appliances, dishwasher, center island cooktop, oven/microwave combo, & refrigerator. Large, covered patio off downstairs family room & dining area w/ multiple French doors. Master suite has soaking tub, separate shower, double vanity sinks, separate toilet area & spacious wardrobe closet. One upstairs bedroom has front balcony patio. Generous-sized laundry room with exterior door entry. Lots of parking w/ 2 car attached garage, RV parking & a detached 2-car carport that has a mudroom to freshen up. Huge gazebo & an outdoor restroom is perfect for hosting weddings and events! Original home built in 1920, currently declared by the county to be us as 'storage' is still on the property. Enjoy trails, wineries, restaurants, boutiques, county parks, golf courses & more
Last Agent to Sell the Property
RE/MAX Diamond License #01902460 Listed on: 10/13/2023
Last Buyer's Agent
Gloria Ashdown
Coldwell Banker Realty License #00935499
We collect this data history from publicly available records. To have your information removed, we recommend requesting removal directly through your county’s website.
Frank Leonardi
Bay Area Realty Group Services
(669) 280-7708
33 Total Sales
1 in Coyote
$1,680,000 Price
Keith Walker
Intero Real Estate Services
(669) 230-1607
147 Total Sales
1 in Coyote
$1,300,000 Price
Gloria Ashdown
Compass
(669) 202-8564
26 Total Sales
1 in Coyote
$2,300,000 Price
Christy Pak
8 Blocks Real Estate
(650) 534-0213
118 Total Sales
1 in Coyote
$955,000 Price
Barbara Weidman
Compass
(831) 274-7024
49 Total Sales
1 in Coyote
$395,000 Price
Brad Gill
NextHome Lifestyles
(669) 221-8879
116 Total Sales
1 in Coyote
$1,205,000 Price
We collect this data history from publicly available records. To have your information removed, we recommend requesting removal directly through your county’s website.
| Date | Buyer | Sale Price | Title Company |
|---|---|---|---|
| $1,500,000 | First American Title | ||
| $2,300,000 | First American Title | ||
| $460,760 | None Available | ||
| -- | None Available | ||
| -- | Chicago Title Company | ||
| $1,375,000 | Chicago Title | ||
| -- | Chicago Title | ||
| -- | -- |
We collect this data history from publicly available records. To have your information removed, we recommend requesting removal directly through your county’s website.
| Date | Status | Borrower | Loan Amount |
|---|---|---|---|
| Previous Owner | $255,000 | ||
| Previous Owner | $1,000,000 | ||
| Previous Owner | $193,500 | ||
| Previous Owner | $168,750 | ||
| Previous Owner | $1,000,000 | ||
| Previous Owner | $225,000 |
We collect this data history from publicly available records. To have your information removed, we recommend requesting removal directly through your county’s website.
| Date | Event | Price | List to Sale | Price per Sq Ft |
|---|---|---|---|---|
| 01/19/2024 01/19/24 | Sold | $2,300,000 | 0.0% | $733 / Sq Ft |
| 12/14/2023 12/14/23 | Off Market | $2,300,000 | -- | -- |
| 12/12/2023 12/12/23 | Pending | -- | -- | -- |
| 10/13/2023 10/13/23 | For Sale | $2,499,900 | -- | $796 / Sq Ft |
We collect this data history from publicly available records. To have your information removed, we recommend requesting removal directly through your county’s website.
| Year | Tax Paid | Tax Assessment Tax Assessment Total Assessment is a certain percentage of the fair market value that is determined by local assessors to be the total taxable value of land and additions on the property. | Land | Improvement |
|---|---|---|---|---|
| 2026 | $8,416 | $749,311 | $299,720 | $449,591 |
| 2025 | $15,827 | $734,620 | $293,844 | $440,776 |
| 2024 | $15,827 | $1,382,459 | $910,262 | $472,197 |
| 2023 | $15,716 | $1,355,353 | $892,414 | $462,939 |
| 2022 | $15,462 | $1,328,778 | $874,916 | $453,862 |
| 2021 | $15,071 | $1,302,724 | $857,761 | $444,963 |
| 2020 | $14,724 | $1,289,367 | $848,966 | $440,401 |
| 2019 | $15,041 | $1,264,086 | $832,320 | $431,766 |
| 2018 | $15,090 | $1,239,300 | $816,000 | $423,300 |
| 2017 | $15,313 | $1,240,000 | $500,000 | $740,000 |
| 2016 | $15,903 | $1,349,700 | $490,400 | $859,300 |
| 2015 | $14,356 | $1,216,000 | $442,200 | $773,800 |
| 2014 | $11,329 | $920,000 | $550,000 | $370,000 |
Seller's Agent in 2024
Krystal Wilson
RE/MAX
(209) 612-0023
1 in this area
27 Total Sales
G
Buyer's Agent in 2024
Gloria Ashdown
Coldwell Banker Realty
Source: MetroList
MLS Number: 223100379
APN: 712-22-028
Disclaimer: Certain information contained herein is derived from information provided by parties other than Homes.com. All information provided is deemed reliable, but is not guaranteed to be accurate and should be independently verified.
IDX information is provided exclusively for personal, non-commercial use, and may not be used for any purpose other than to identify prospective properties consumers may be interested in purchasing. Information is deemed reliable but not guaranteed.
Ask me questions while you tour the home.