
Bonnie FitzGerald
Howard Hanna WNY Inc.
(716) 589-4977
64 Total Sales
6 in Lewiston
$120K - $793K Price Range

Estimated Value: $288,000 - $358,090
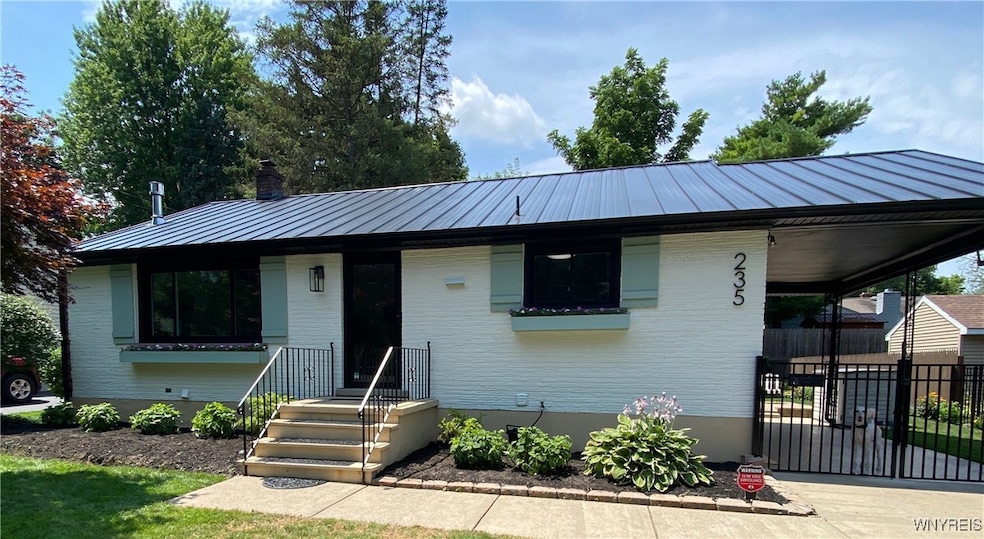
Welcome to this attractive, well-maintained ranch style home located in the heart of the Village of Lewiston. This property offers 2 bedrooms and 2 full baths. The spacious eat-in kitchen opens to a bright family room with a stone gas fireplace, creating a comfortable flow, and also comes with all appliances and washer and dryer. Totally updated inside and outside, featuring a new steel roof, a covered patio or carport, an Amish made pergola with canvas cover, and a fenced-in back yard complete with large shed. Lewiston's history, tree-lined streets, and proximity to the Niagara River make it a desirable place to call home. Approved pets allowed under 40 pounds. Additional pet deposit will be required. Immediate occupancy. Also listed for sale MLS #B1649302
Last Agent to Rent the Property
Listing by Century 21 North East License #40CI0158326 Listed on: 12/01/2025
Last Renter's Agent
Listing by Century 21 North East License #40CI0158326 Listed on: 12/01/2025
We collect this data history from publicly available records. To have your information removed, we recommend requesting removal directly through your county’s website.
Bonnie FitzGerald
Howard Hanna WNY Inc.
(716) 589-4977
64 Total Sales
6 in Lewiston
$120K - $793K Price Range
William Severyn
HUNT Real Estate ERA
(716) 389-5188
57 Total Sales
2 in Lewiston
$305,000 Price Range
David Pascucci
Century 21 North East
(716) 245-7152
110 Total Sales
18 in Lewiston
$230K - $520K Price Range
Mark Bostaph
WNY Metro Roberts Realty
(716) 403-3214
196 Total Sales
2 in Lewiston
$70,000 Price Range
Allyson Matlock
Keller Williams Realty WNY
(716) 403-2247
145 Total Sales
2 in Lewiston
$40,000 Price Range
Mandy Taborda
Danahy Real Estate
(716) 403-3108
125 Total Sales
6 in Lewiston
$411K - $536K Price Range
We collect this data history from publicly available records. To have your information removed, we recommend requesting removal directly through your county’s website.
| Date | Buyer | Sale Price | Title Company |
|---|---|---|---|
| $292,500 | -- | ||
| Near Laurence | $82,000 | David Natemeier |
We collect this data history from publicly available records. To have your information removed, we recommend requesting removal directly through your county’s website.
| Date | Status | Borrower | Loan Amount |
|---|---|---|---|
| Previous Owner | $50,000 |
We collect this data history from publicly available records. To have your information removed, we recommend requesting removal directly through your county’s website.
| Date | Event | Price | List to Sale | Price per Sq Ft | Prior Sale |
|---|---|---|---|---|---|
| 12/22/2025 12/22/25 | Rented | $2,200 | 0.0% | -- | |
| 12/17/2025 12/17/25 | Under Contract | -- | -- | -- | |
| 12/01/2025 12/01/25 | For Rent | $2,200 | 0.0% | -- | |
| 09/30/2022 09/30/22 | Sold | $292,500 | +19.4% | $296 / Sq Ft | View Prior Sale |
| 08/02/2022 08/02/22 | Pending | -- | -- | -- | |
| 07/25/2022 07/25/22 | For Sale | $244,900 | +63.3% | $248 / Sq Ft | |
| 10/09/2019 10/09/19 | Sold | $150,000 | -5.7% | $152 / Sq Ft | View Prior Sale |
| 08/20/2019 08/20/19 | Pending | -- | -- | -- | |
| 07/29/2019 07/29/19 | Price Changed | $159,000 | -5.9% | $161 / Sq Ft | |
| 07/15/2019 07/15/19 | Price Changed | $169,000 | -8.6% | $171 / Sq Ft | |
| 07/07/2019 07/07/19 | Price Changed | $184,900 | -5.1% | $187 / Sq Ft | |
| 06/28/2019 06/28/19 | For Sale | $194,900 | -- | $197 / Sq Ft |
We collect this data history from publicly available records. To have your information removed, we recommend requesting removal directly through your county’s website.
| Year | Tax Paid | Tax Assessment Tax Assessment Total Assessment is a certain percentage of the fair market value that is determined by local assessors to be the total taxable value of land and additions on the property. | Land | Improvement |
|---|---|---|---|---|
| 2025 | $3,785 | $79,200 | $14,700 | $64,500 |
| 2024 | $3,785 | $79,200 | $14,700 | $64,500 |
| 2023 | $3,754 | $79,200 | $14,700 | $64,500 |
| 2022 | $3,709 | $79,200 | $14,700 | $64,500 |
| 2021 | $3,672 | $79,200 | $14,700 | $64,500 |
| 2020 | $3,633 | $79,200 | $14,700 | $64,500 |
| 2019 | $2,283 | $79,200 | $14,700 | $64,500 |
| 2018 | $2,337 | $79,200 | $14,700 | $64,500 |
| 2017 | $2,283 | $79,200 | $14,700 | $64,500 |
| 2016 | $2,258 | $79,200 | $14,700 | $64,500 |
| 2015 | -- | $79,200 | $14,700 | $64,500 |
| 2014 | -- | $79,200 | $14,700 | $64,500 |
Landlord's Agent in 2025
Judy Civiletto
Century 21 North East
(716) 622-4855
13 Total Sales
Seller's Agent in 2022
Geraldine Andolina
Century 21 North East
(716) 471-7143
670 Total Sales
SD
Seller's Agent in 2019
Susan Downing
No Office Affiliation
Seller Co-Listing Agent in 2019
Dan Eisenhauer
RE/MAX
(716) 417-6841
58 Total Sales
AD
Buyer's Agent in 2019
Aliesa Duncan
No Office Affiliation
Source: Western New York Real Estate Information Services (WNYREIS)
MLS Number: B1653068
APN: 292401-101-014-0001-072-000
Disclaimer: Certain information contained herein is derived from information provided by parties other than Homes.com. All information provided is deemed reliable, but is not guaranteed to be accurate and should be independently verified.
The data relating to real estate on this web site comes in part from the Internet Data Exchange (IDX) Program of the CNYIS, UNYREIS and WNYREIS. Real estate listings held by firms other than Homes.com, LLC are marked with the IDX logo and include the Listing Broker’s Firm Name.
Disclaimer: All information deemed reliable but not guaranteed and should be independently verified. All properties
are subject to prior sale, change or withdrawal. Neither the listing broker(s) nor Homes.com, LLC shall be responsible for any typographical errors, misinformation, misprints, and shall be held totally harmless.
© 2026 CNYIS, UNYREIS, WNYREIS. All rights reserved.
Ask me questions while you tour the home.