
Hugo Araujo
Coldwell Banker Realty
(773) 819-6179
158 Total Sales
1 in South Tri Village
$370,000 Price

Estimated Value: $330,000 - $399,383
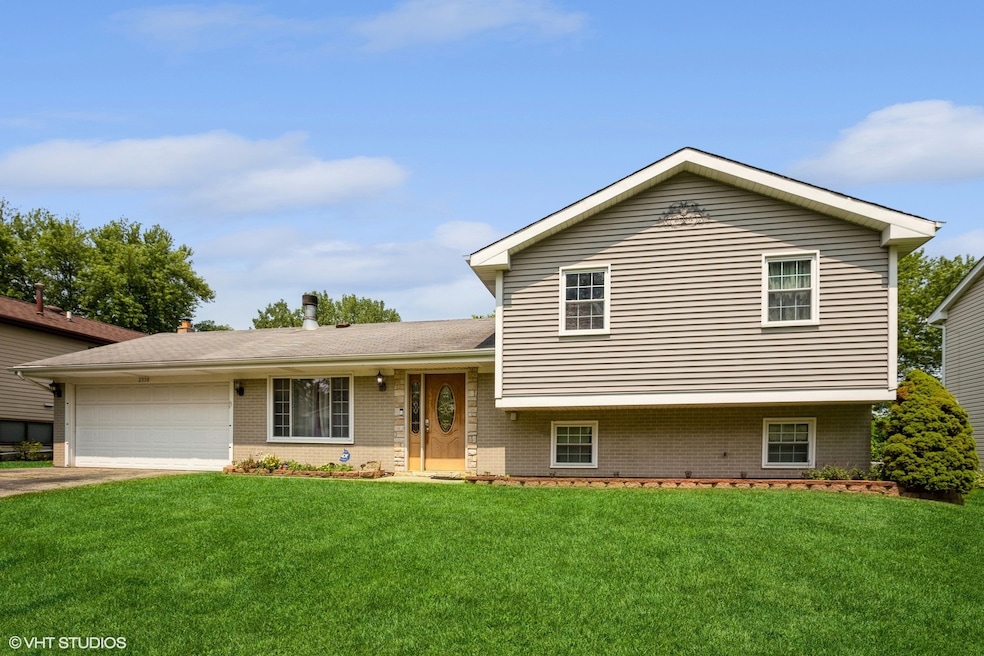
This charming 3 bed, 2.1 bath home is ready for you to add your finishing touches! The main level opens to a welcoming family room that seamlessly flows into the dining room, perfect for entertaining. The spacious kitchen, complete with a portable island, connects to the dining area. The upper level features beautiful hardwood floors, a primary bedroom with a private bath and closet, and two additional bedrooms with a second full bath. The lower level offers a great hangout space, laundry, and ample storage. Enjoy summer in your expansive, professionally landscaped yard with an above-ground saltwater pool. Additional perks include brand-new saltwater pumps (2024), a shed with electricity, a new sump pump (2023), an ADT security system with glass break sensors on the main and lower levels, double roof and a Ring doorbell. Conveniently located close to the expressway, Bartlett Aquatic Center, Bartlett High School, and within walking distance to three parks.
Last Agent to Sell the Property
@properties Christie's International Real Estate License #475126143 Listed on: 08/22/2024
We collect this data history from publicly available records. To have your information removed, we recommend requesting removal directly through your county’s website.
Hugo Araujo
Coldwell Banker Realty
(773) 819-6179
158 Total Sales
1 in South Tri Village
$370,000 Price
Diense Baniak
Baird & Warner
(224) 306-1304
106 Total Sales
1 in South Tri Village
$208,000 Price
Christopher Hochstedt
Exit Real Estate Partners
(708) 905-8037
84 Total Sales
1 in South Tri Village
$570,000 Price
Rafael Murillo
Compass
(312) 548-3637
113 Total Sales
1 in South Tri Village
$800,000 Price
Ted Krzysztofiak
RE/MAX City
(773) 693-2750
194 Total Sales
2 in South Tri Village
$320K - $405K Price Range
Herbert Straus
Keller Williams Thrive
(224) 231-0982
136 Total Sales
3 in South Tri Village
$250K - $440K Price Range
We collect this data history from publicly available records. To have your information removed, we recommend requesting removal directly through your county’s website.
| Date | Buyer | Sale Price | Title Company |
|---|---|---|---|
| $335,000 | Proper Title | ||
| $222,000 | Chicago Title Insurance Co | ||
| $215,000 | Fox Title Company | ||
| $169,000 | -- |
We collect this data history from publicly available records. To have your information removed, we recommend requesting removal directly through your county’s website.
| Date | Status | Borrower | Loan Amount |
|---|---|---|---|
| Open | $363,708 | ||
| Closed | $362,223 | ||
| Previous Owner | $217,979 | ||
| Previous Owner | $204,250 | ||
| Previous Owner | $172,686 | ||
| Previous Owner | $172,356 | ||
| Previous Owner | $192,000 | ||
| Previous Owner | $170,000 | ||
| Previous Owner | $40,000 | ||
| Previous Owner | $150,000 | ||
| Previous Owner | $32,000 | ||
| Previous Owner | $130,000 | ||
| Previous Owner | $46,900 | ||
| Previous Owner | $116,350 | ||
| Previous Owner | $20,000 | ||
| Previous Owner | $100,000 |
We collect this data history from publicly available records. To have your information removed, we recommend requesting removal directly through your county’s website.
| Date | Event | Price | List to Sale | Price per Sq Ft | Prior Sale |
|---|---|---|---|---|---|
| 11/13/2024 11/13/24 | Sold | $335,000 | 0.0% | $202 / Sq Ft | |
| 08/28/2024 08/28/24 | Pending | -- | -- | -- | |
| 08/22/2024 08/22/24 | For Sale | $335,000 | +50.9% | $202 / Sq Ft | |
| 10/21/2016 10/21/16 | Sold | $222,000 | -1.3% | -- | View Prior Sale |
| 08/31/2016 08/31/16 | Pending | -- | -- | -- | |
| 08/18/2016 08/18/16 | For Sale | $225,000 | +4.7% | -- | |
| 04/10/2015 04/10/15 | Sold | $215,000 | +2.4% | -- | View Prior Sale |
| 02/17/2015 02/17/15 | Pending | -- | -- | -- | |
| 02/11/2015 02/11/15 | For Sale | $209,900 | -- | -- |
We collect this data history from publicly available records. To have your information removed, we recommend requesting removal directly through your county’s website.
| Year | Tax Paid | Tax Assessment Tax Assessment Total Assessment is a certain percentage of the fair market value that is determined by local assessors to be the total taxable value of land and additions on the property. | Land | Improvement |
|---|---|---|---|---|
| 2024 | $7,221 | $94,491 | $31,798 | $62,693 |
| 2023 | $6,617 | $85,730 | $28,850 | $56,880 |
| 2022 | $6,708 | $79,670 | $26,810 | $52,860 |
| 2021 | $6,532 | $75,630 | $25,450 | $50,180 |
| 2020 | $6,353 | $73,370 | $24,690 | $48,680 |
| 2019 | $6,259 | $70,750 | $23,810 | $46,940 |
| 2018 | $6,102 | $65,730 | $22,120 | $43,610 |
| 2017 | $6,044 | $63,110 | $21,240 | $41,870 |
| 2016 | $5,965 | $60,280 | $20,290 | $39,990 |
| 2015 | $5,912 | $55,400 | $18,650 | $36,750 |
| 2014 | $5,421 | $54,000 | $18,180 | $35,820 |
| 2013 | $6,260 | $55,300 | $18,620 | $36,680 |
Seller's Agent in 2024
Vittoria Logli
@ Properties
(847) 810-8438
1 in this area
244 Total Sales
Seller Co-Listing Agent in 2024
Stephanie Oh
@ Properties
(847) 660-4466
1 in this area
28 Total Sales
Buyer's Agent in 2024
Michelle Vykruta
Coldwell Banker Realty
(630) 670-2260
5 in this area
128 Total Sales
M
Seller's Agent in 2016
Mike Pisto
Coldwell Banker Realty
(630) 253-3084
2 in this area
53 Total Sales
Buyer's Agent in 2016
Jim Garry
Garry Real Estate
(630) 561-3491
7 in this area
149 Total Sales
Seller's Agent in 2015
Tim Binning
RE/MAX
(630) 202-5940
7 in this area
379 Total Sales
Source: Midwest Real Estate Data (MRED)
MLS Number: 12144871
APN: 01-13-311-004
Disclaimer: Certain information contained herein is derived from information provided by parties other than Homes.com. All information provided is deemed reliable, but is not guaranteed to be accurate and should be independently verified.
All data is obtained from various sources and may not have been verified by broker or MLS GRID. Supplied Open House Information is subject to change without notice. All information should be independently reviewed and verified for accuracy. Properties may or may not be listed by the office/agent presenting the information. Some IDX listings have been excluded from this website.
Listings courtesy of Midwest Real Estate Data (MRED) as distributed by MLS GRID.
Based on information submitted to the MLS GRID
Ask me questions while you tour the home.