

Highlights
- Cabana
- Pool
- Walk-In Closets
- Controlled Access
- Walking/Biking Trails
- Island Kitchen
About Rock Ranch Luxury Rentals
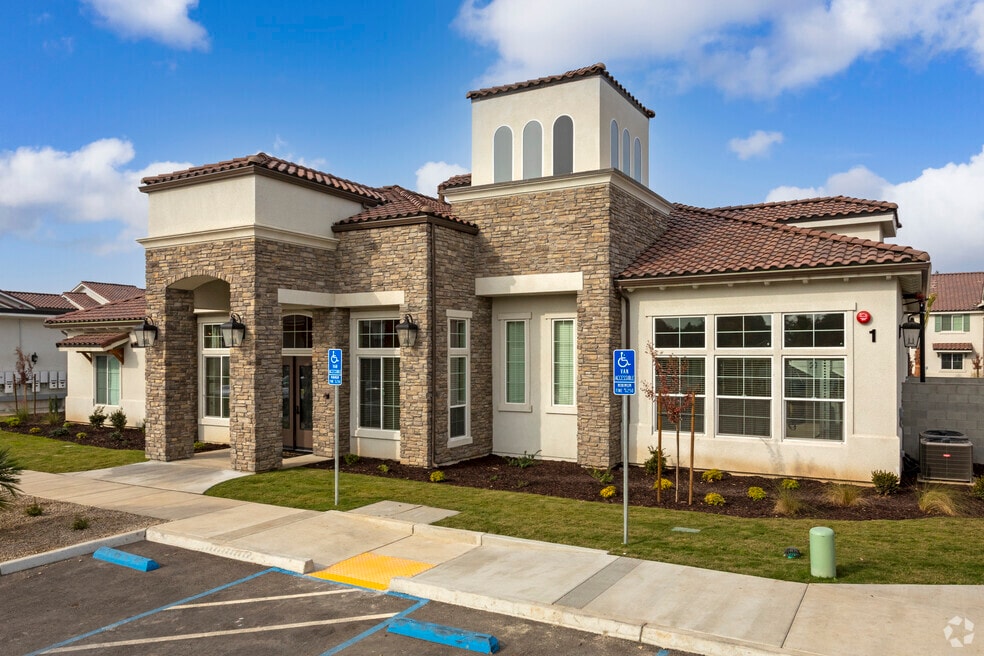
Rock Ranch is Fresno's premiere luxury rental community, located within the coveted Clovis North School District. Rock Ranch offers a collection of floorplans to accommodate the modern lifestyle. Rock Ranch residents can choose from 1, 2 and 3 bedroom, energy efficient apartment homes, as well as single story two and three bedroom duplexes w/attached 2 car garages. Our unique floor plans include features such as quartz countertops, washer/dryer, walk-in closets, ceiling fans, luxury vinyl plank flooring, and a private patio/balcony. Our clubhouse is the heart of community activity, with a resort-style pool, cabanas, 24-hour fitness facility offering On-Demand virtual fitness classes, business center, as well as a designated package acceptance room.
Call or visit the Rock Ranch leasing center today.

Pricing and Floor Plans
1 Bedroom
1 Bed 1 Bath
$2,065 - $2,070
- 1 Bed
- 1 Bath
- 800 Sq Ft
| Unit | Base Price | Sq Ft | Availability | Unit Details |
|---|---|---|---|---|
| 201 | $2,065 | 800 | Oct 21 | |
| 161 | $2,070 | 800 | Nov 14 |
2 Bedrooms
2 Bed 2 Bath
$2,105 - $2,160
- 2 Beds
- 2 Baths
- 1,114 Sq Ft
| Unit | Base Price | Sq Ft | Availability | Unit Details |
|---|---|---|---|---|
| 133 | $2,105 | 1,114 | Now | |
| 225 | $2,105 | 1,114 | Now | |
| 247 | $2,145 | 1,114 | Sep 30 | |
| 207 | $2,145 | 1,114 | Oct 14 | |
| 233 | $2,150 | 1,114 | Oct 17 | |
| 253 | $2,150 | 1,114 | Oct 23 | |
| 176 | $2,160 | 1,114 | Oct 23 |
2 Bedroom Duplex
Call for Rent
- 2 Beds
- 2 Baths
- 1,185 Sq Ft
3 Bedrooms
3 Bed 2 Bath
$2,571
- 3 Beds
- 2 Baths
- 1,279 Sq Ft
| Unit | Base Price | Sq Ft | Availability | Unit Details |
|---|---|---|---|---|
| 242 | $2,571 | 1,279 | Now |
3 Bedroom Duplex
Call for Rent
- 3 Beds
- 2 Baths
- 1,348 Sq Ft
Fees and Policies
The fees below are based on community-supplied data and may exclude additional fees and utilities.Property Fee Disclaimer: Based on community-supplied data and independent market research. Subject to change without notice. May exclude fees for mandatory or optional services and usage-based utilities.
Community Details
Property Information
- Built in 2021
- 176 units/2 stories
Community Amenities
Property Services
- Controlled Access
- Package Service
- Car Charging Station
- Maintenance on site
Shared Community
- Business Center
- Clubhouse
Fitness & Recreation
- Fitness Center
- Pool
- Gameroom
- Walking/Biking Trails
Outdoor Features
- Gated
- Cabana
- Grill
Additional Amenities
- Energy Efficient Appliances
- EV Charging Stations
- Kitchen Island
- Luxury Vinyl Plank Flooring
- On Demand Fitness Classes
- Onsite BBQ's
- Private Patios and Balconies
- Smart Home Technology
Apartment Features
Indoor Features
- Air Conditioning
- Washer/Dryer
- Heating
- Ceiling Fans
- Double Vanities
- Tub/Shower
Kitchen Features & Appliances
- Dishwasher
- Disposal
- Microwave
- Kitchen
- Ice Maker
- Refrigerator
- Oven
- Stainless Steel Appliances
- Range
- Freezer
- Island Kitchen
- Pantry
- Quartz Countertops
Model Details
- Walk-In Closets
- Carpet
- Double Pane Windows
- Linen Closet
- Vinyl Flooring
- Window Coverings
- Large Bedrooms
- Balcony
- Patio
Matterport 3D Tours
Map
- 2404 E El Paso Ave
- 2189 E Pinedale Ave
- 2559 E Fallbrook Ave
- 2202 E Chennault Ave
- 7275 N Recreation Ave
- 7246 N Laval Ave
- 2183 E Fallbrook Ave
- 2425 E Houston Ave
- 2323 E Houston Ave
- 2071 E Cromwell Ave
- 2203 E Goshen Ave
- 7846 N Woodrow Ave
- 2324 E Fir Ave
- 2103 E Fallbrook Ave
- 2624 E Houston Ave
- 7464 N Paula Ave
- 2022 E Cromwell Ave
- 2282 E Jordan Ave
- 7188 N Stacia Ave
- 7575 N Trellis Cir
- 2214 E Chennault Ave
- 2350 E Fallbrook Ave
- 2806 E Alluvial Ave
- 2806 E Alluvial Ave
- 2610 E Nees Ave
- 7355 N Willow Ave
- 2061 E Spruce Ave
- 2670 E Nees Ave
- 2817 E Spruce Ave
- 7466 N Hayston Ave
- 1845 E Birch
- 1763 E Goshen Ave
- 490 W Mahogany Ln
- 6536 N Woodrow Ave
- 2954 E Tierra Dr
- 8153 N Cedar Ave Unit 114
- 747 W Siena Ln
- 762 W Tivoli Ln
- 1174 E Goshen Ave
- 7728 N 8th St
Ask me questions while you tour the home.