
Karla Rhodes
Samson Properties
(667) 218-5566
21 Total Sales
1 in Damascus
$280,000 Price




Estimated Value: $947,000 - $971,000
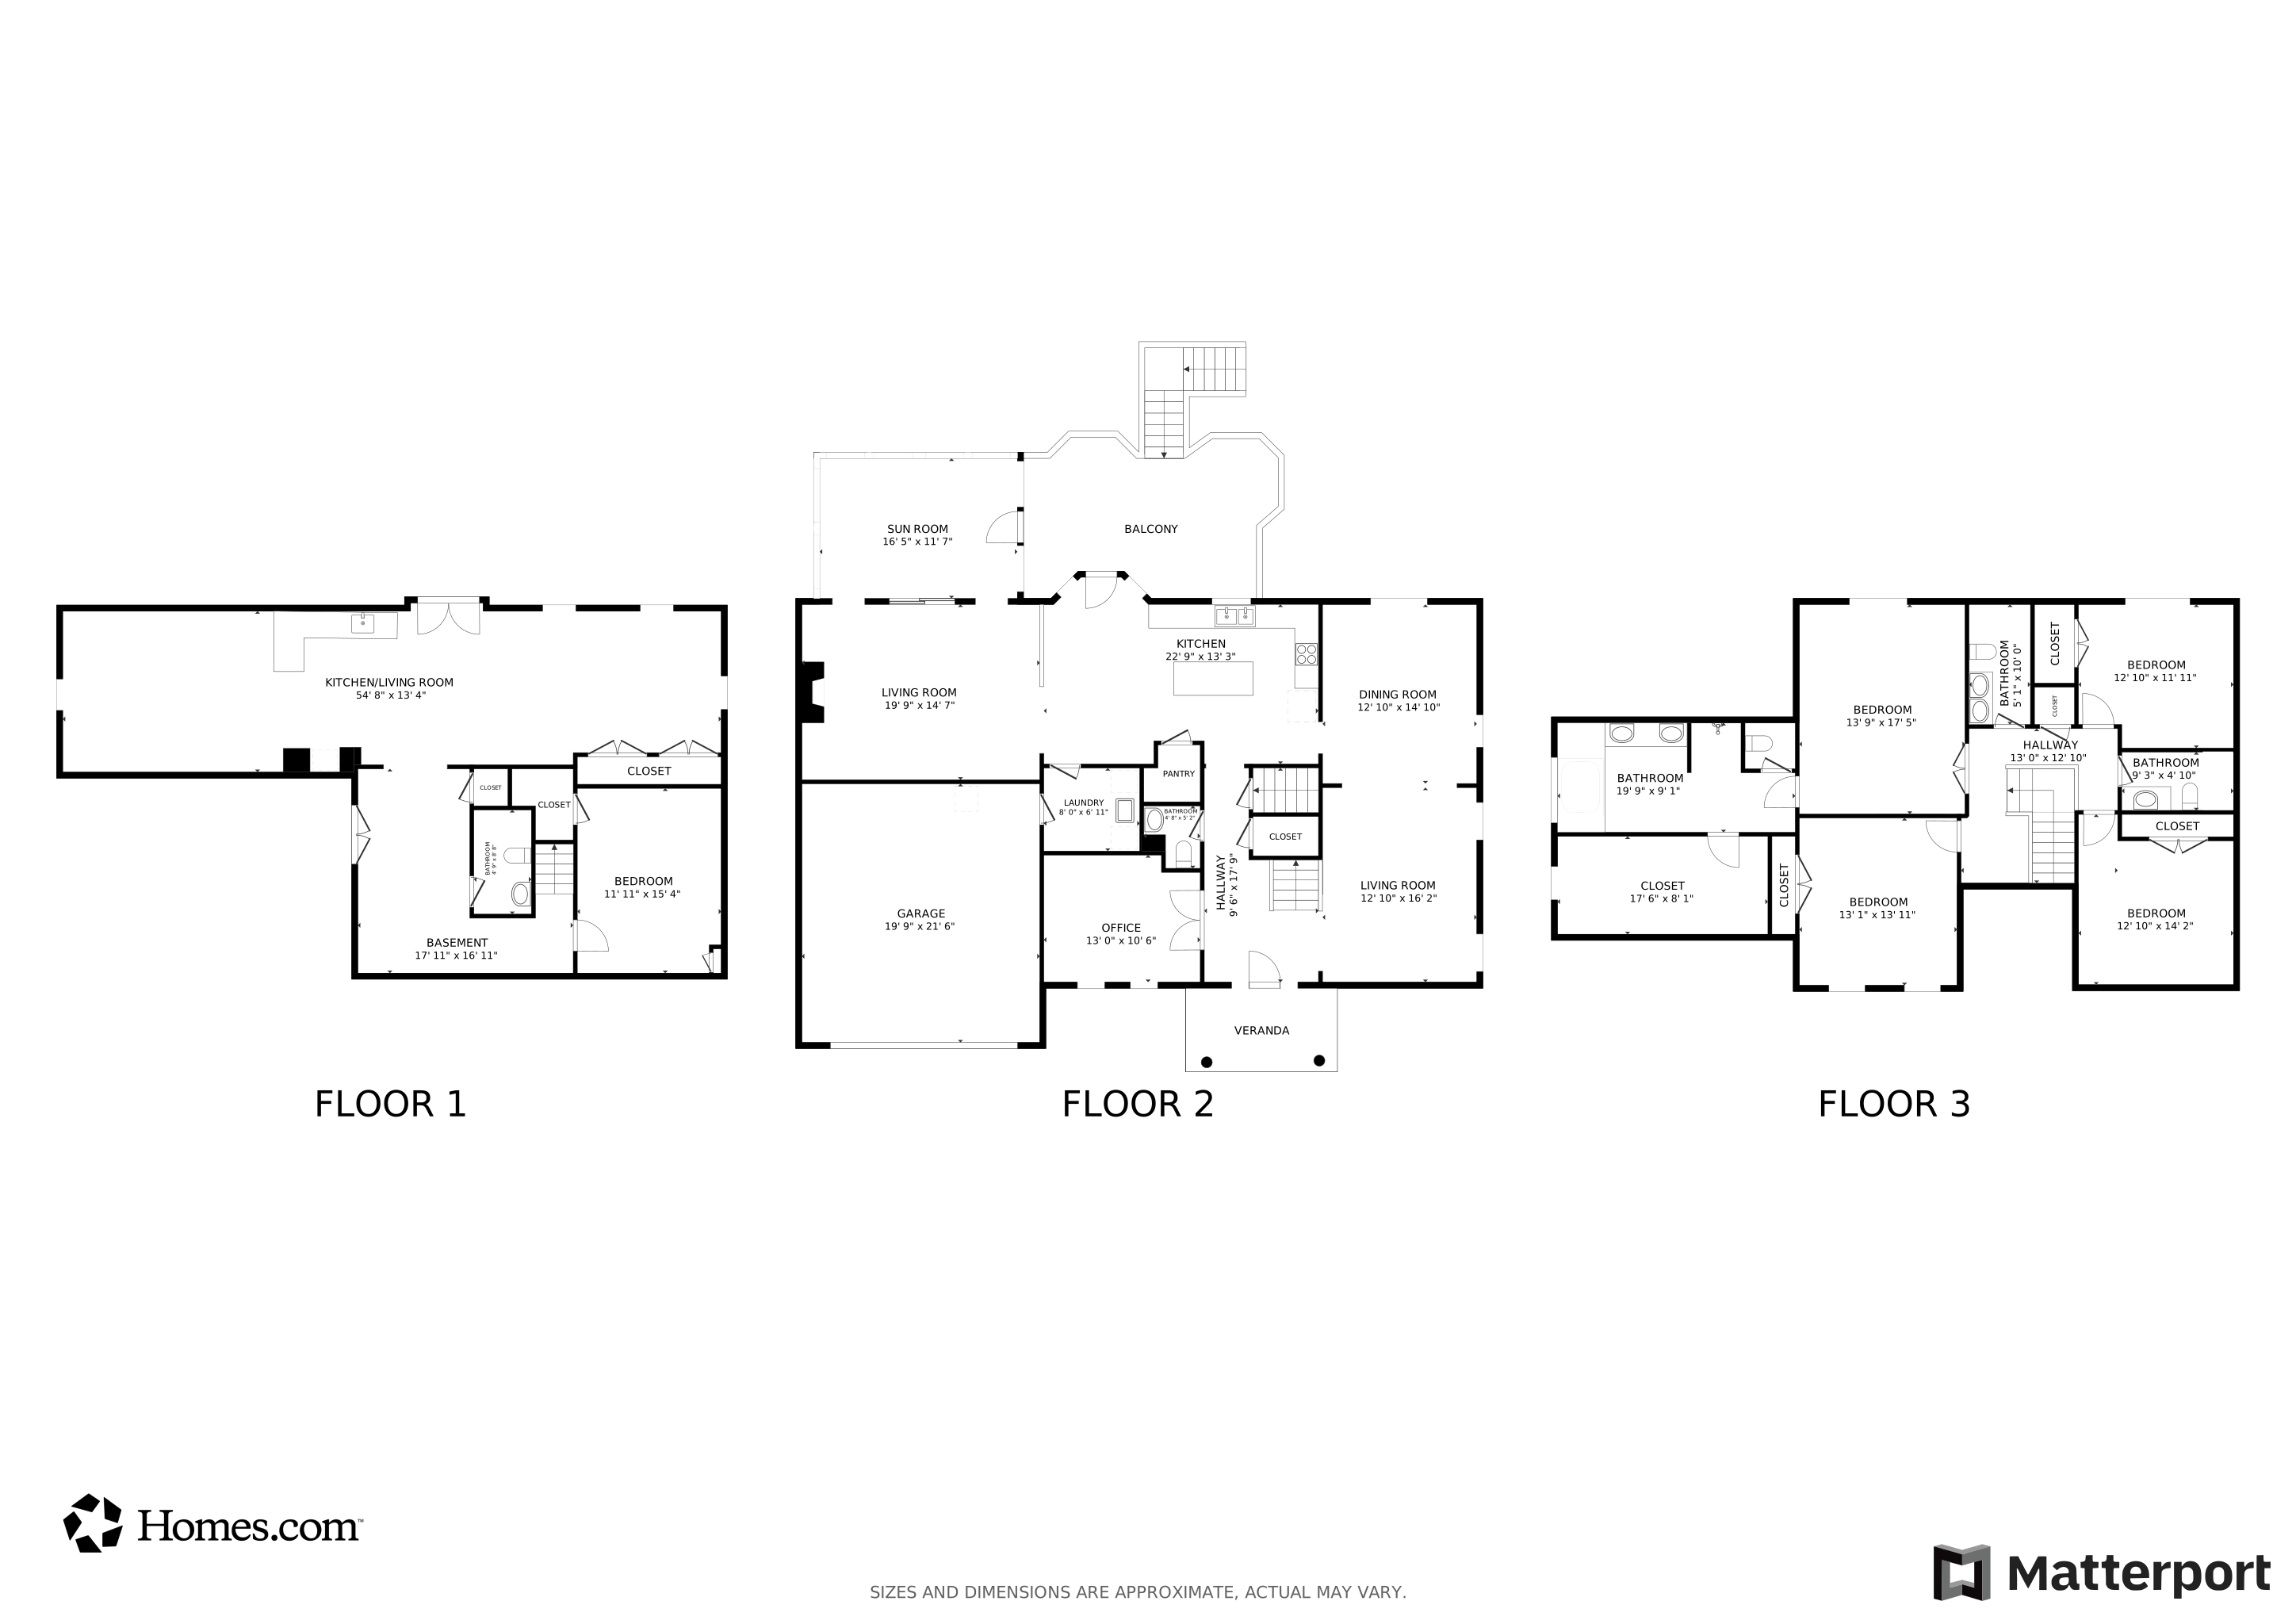
Income Producing home that has No HOA! Nestled at the end of a quiet cul-de-sac on 2+ acres, this distinguished 5-bedroom (including a bonus den in basement), 4.5-bath colonial blends timeless elegance with modern, turn-key livability. A long, private driveway leads to an inviting two-story foyer, opening to exquisitely crafted interiors with crown molding throughout. From the custom batten accent wall in the office to a magazine-worthy dining room with wainscoting, every detail reflects quality and design. The chef’s kitchen impresses with stainless steel appliances, a gas range, pot filler, double-oven range, and a walk-in pantry—flowing effortlessly into a cozy family room with custom built-ins and a gas stone fireplace. Just off the main level, enjoy a renovated screened-in porch with ceiling fan and a spacious deck designed for indoor-outdoor entertaining and relaxed dining. Upstairs, the luxurious primary suite offers a spa-like bath with soaking tub, rainfall shower, towel warmer, and an oversized custom walk-in closet that feels like a private boutique. The light-filled, finished lower level features a separate entry, full bath, theatre area, and a versatile bonus room—ideal for a gym, playroom, man cave, or additional storage—plus a newly renovated bar with quartz countertops, sink, and dishwasher. Outside, discover a built-in storage shed, a rear patio perfect for evenings by a firepit, and a beautifully maintained yard framed by a tranquil wooded backdrop. The home is also equipped with solar electricity, with panels discreetly placed at the rear to preserve the home’s curb appeal. The oversized two-car garage, complete with built-in storage and a wall-mounted vacuum, is a rare find for hobbyists and DIY enthusiasts. With access to a nearby neighborhood pool and pristine move-in-ready condition, this exceptional property offers country estate-style living at its finest.
Last Agent to Sell the Property
(240) 583-1183 wdcapartments@gmail.com Realty One Group Performance, LLC Brokerage Phone: 2405831183 Listed on: 03/11/2026
Last Buyer's Agent
(240) 497-1700 Juan@longandfoster.com Long & Foster Real Estate, Inc. License #577426
We collect this data history from publicly available records. To have your information removed, we recommend requesting removal directly through your county’s website.
Karla Rhodes
Samson Properties
(667) 218-5566
21 Total Sales
1 in Damascus
$280,000 Price
Chris Carranza
Berkshire Hathaway HomeServices PenFed Realty
(240) 623-2763
28 Total Sales
2 in Damascus
$240K - $415K Price Range
Joe Smith
Next Step Realty
(443) 214-3147
196 Total Sales
1 in Damascus
$450,000 Price
Tammy Kelley
Northrop Realty
(240) 241-7784
27 Total Sales
1 in Damascus
$605,000 Price
German Llerena
RLAH @properties
(301) 679-7213
69 Total Sales
2 in Damascus
$368K - $650K Price Range
Edwina Rogers
Brysis Realty International
(443) 565-4921
73 Total Sales
1 in Damascus
$470,000 Price
We collect this data history from publicly available records. To have your information removed, we recommend requesting removal directly through your county’s website.
| Date | Buyer | Sale Price | Title Company |
|---|---|---|---|
| $960,000 | Harvest Title | ||
| Orantes Mia Cristina | $870,000 | Passport Title | |
| Scott Emily J | $680,000 | None Available | |
| Townsend David E | $338,918 | -- |
We collect this data history from publicly available records. To have your information removed, we recommend requesting removal directly through your county’s website.
| Date | Status | Borrower | Loan Amount |
|---|---|---|---|
| Open | $768,000 | ||
| Closed | Orantes Mia Cristina | $783,000 | |
| Previous Owner | Scott Emily J | $60,000 | |
| Previous Owner | Scott Emily J | $544,000 | |
| Previous Owner | Townsend David E | $287,500 | |
| Previous Owner | Townsend David E | $300,000 | |
| Previous Owner | Townsend David E | $313,000 |
We collect this data history from publicly available records. To have your information removed, we recommend requesting removal directly through your county’s website.
| Date | Event | Price | List to Sale | Price per Sq Ft | Prior Sale |
|---|---|---|---|---|---|
| 05/26/2026 05/26/26 | Sold | $960,000 | -0.5% | $239 / Sq Ft | |
| 04/01/2026 04/01/26 | Pending | -- | -- | -- | |
| 03/11/2026 03/11/26 | For Sale | $965,000 | +10.9% | $240 / Sq Ft | |
| 09/15/2023 09/15/23 | Sold | $870,000 | -0.6% | $217 / Sq Ft | View Prior Sale |
| 08/10/2023 08/10/23 | Pending | -- | -- | -- | |
| 08/03/2023 08/03/23 | Price Changed | $875,000 | -2.8% | $218 / Sq Ft | |
| 07/20/2023 07/20/23 | Price Changed | $900,000 | -2.2% | $224 / Sq Ft | |
| 07/14/2023 07/14/23 | For Sale | $920,000 | +35.3% | $229 / Sq Ft | |
| 05/28/2020 05/28/20 | Sold | $680,000 | -1.3% | $158 / Sq Ft | View Prior Sale |
| 05/04/2020 05/04/20 | Pending | -- | -- | -- | |
| 04/30/2020 04/30/20 | For Sale | $689,000 | -- | $160 / Sq Ft |
We collect this data history from publicly available records. To have your information removed, we recommend requesting removal directly through your county’s website.
| Year | Tax Paid | Tax Assessment Tax Assessment Total Assessment is a certain percentage of the fair market value that is determined by local assessors to be the total taxable value of land and additions on the property. | Land | Improvement |
|---|---|---|---|---|
| 2025 | $8,308 | $722,600 | ||
| 2024 | $8,261 | $666,900 | $243,500 | $423,400 |
| 2023 | $7,166 | $634,633 | $0 | $0 |
| 2022 | $6,482 | $602,367 | $0 | $0 |
| 2021 | $6,065 | $570,100 | $243,500 | $326,600 |
| 2020 | $6,015 | $568,233 | $0 | $0 |
| 2019 | $5,975 | $566,367 | $0 | $0 |
| 2018 | $7,453 | $564,500 | $243,500 | $321,000 |
| 2017 | $7,586 | $559,933 | $0 | $0 |
| 2016 | -- | $555,367 | $0 | $0 |
| 2015 | $7,255 | $550,800 | $0 | $0 |
| 2014 | $7,255 | $550,800 | $0 | $0 |
Seller's Agent in 2026
Russ Brown
Realty One Group Performance, LLC
(202) 256-5964
64 Total Sales
Buyer's Agent in 2026
Juan Umanzor
Long & Foster
(240) 494-6433
375 Total Sales
KG
Seller's Agent in 2023
Kim Goode
Long & Foster
(301) 461-3001
23 Total Sales
BJ
Seller Co-Listing Agent in 2023
Barbara Johnson
Long & Foster
(301) 233-2802
13 Total Sales
Seller's Agent in 2020
Richard Fox
RE/MAX
(301) 788-4141
184 Total Sales
Buyer's Agent in 2020
Jenifer Martin
Curtis Real Estate Company
(240) 688-7876
9 Total Sales
Source: Bright MLS
MLS Number: MDMC2219746
APN: 12-03061653
Disclaimer: Certain information contained herein is derived from information provided by parties other than Homes.com. All information provided is deemed reliable, but is not guaranteed to be accurate and should be independently verified.
The data relating to real estate for sale on this website appears in part through the BRIGHT Internet Data Exchange program, a voluntary cooperative exchange of property listing data between licensed real estate brokerage firms, and is provided by BRIGHT through a licensing agreement.
Listing information is from various brokers who participate in the Bright MLS IDX program and not all listings may be visible on the site.
The property information being provided on or through the website is for the personal, non-commercial use of consumers and such information may not be used for any purpose other than to identify prospective properties consumers may be interested in purchasing.
Some properties which appear for sale on the website may no longer be available because they are for instance, under contract, sold or are no longer being offered for sale.
Property information displayed is deemed reliable but is not guaranteed.
Copyright 2026 Bright MLS, Inc.
Ask me questions while you tour the home.