23505 Carancho Rd Temecula, CA 92590
De Luz NeighborhoodEstimated payment $12,570/month
Highlights
- Detached Guest House
- In Ground Pool
- RV Garage
- Thompson Middle School Rated A-
- Second Garage
- Primary Bedroom Suite
About This Home
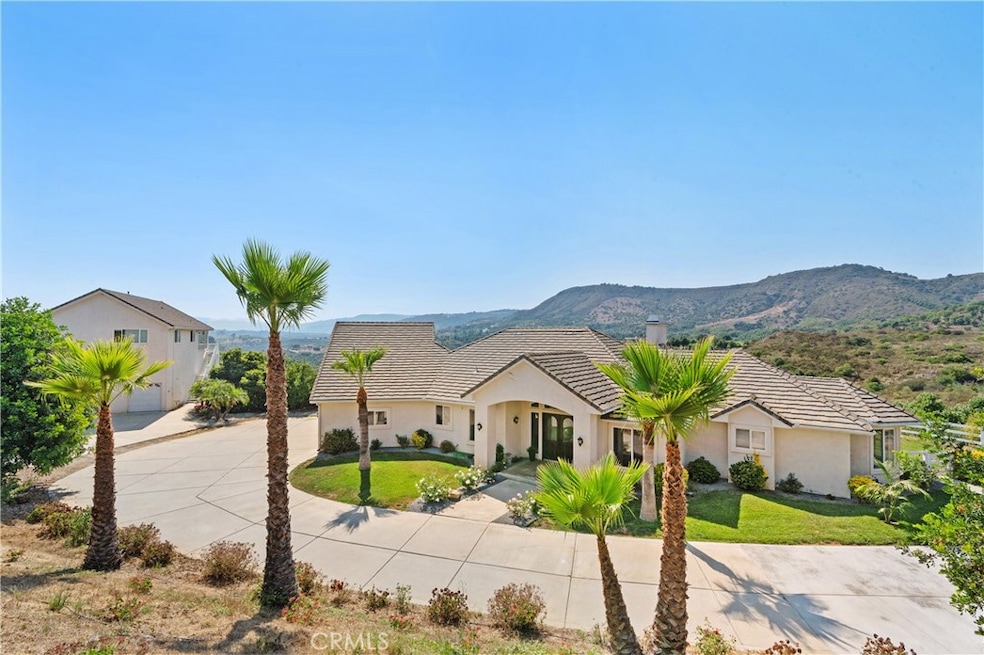
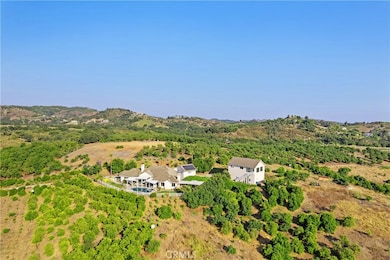
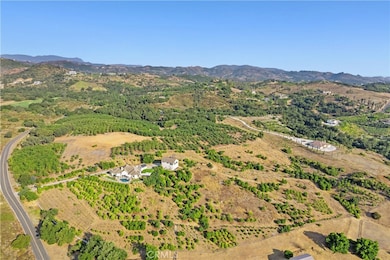
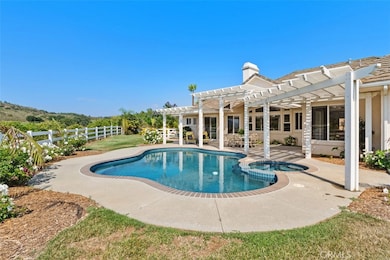
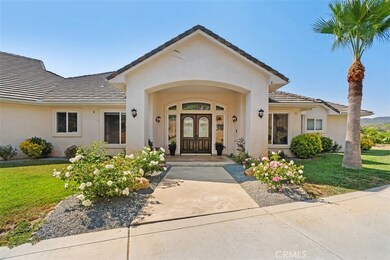
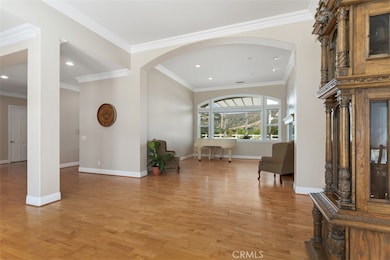
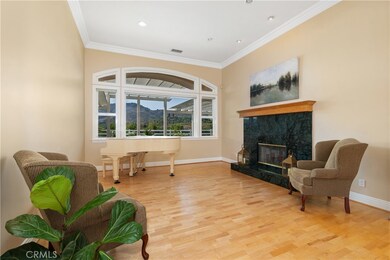
PRICE REDUCTION. This property is located on almost 10 acres in the desirable De Luz community with a 3955 sq.ft. main house plus a 931 sq.ft. detached guest house. Both homes have amazing views and breathtaking sunsets including views of the local Cross Creek golf course. Other features include a swimming pool and spa, an organic avocado and citrus grove, family orchard, a huge RV garage and a great location with an easy drive to town. The custom built main home has 12ft. high ceilings in the entry with 10ft. ceilings throughout. Features throughout the main house includes wood flooring, custom quality crown molding,built in cabinets and was specifically designed to enjoy the views from almost every room providing lots of natural light throughout. The well designed kitchen includes a large island, granite countertops, newer appliances including double ovens and a sub zero refrigerator plus lots of cabinetry and storage and a walk in pantry. The comfortable family room features a custom built fireplace encased by built in cabinets on either side. The huge private master suite overlooks and opens to the landscaped fenced backyard and pool and spa area. There is a lovely separate formal living room and dining room plus an office with built in cabinets and book shelves. The 4th bedroom with an en suite bathroom is upstairs. Other features include a new water filtration system, newer AC units plus central vac system. The guest house was built in 2006. It features a living room, totally self contained kitchen, one bedroom plus a bonus room that could be used as a second bedroom plus a full bathroom. It also has an outdoor enclosed living area with surrounding glass windows where you can enjoy amazing views and breathtaking sunsets.It has its own laundry facilities located downstairs in the 40x30 ft. RV garage that also has a workshop area and attic storage. The certified organic grove includes a variety of trees including avocados, Kara Kara oranges, pink lemons, and tangerines with almost 5 acres of land to plant a vineyard or add to the grove. Also enjoy a family orchard and vegetable garden including lemons, berries, apples, nectarines, pears, red and sweet onions and tomatoes. The property is completely fenced with a custom gate. A leased solar system for both homes. The main home has a 3 car garage plus there is lots of parking space. This property offers a great lifestyle and location close to the city of Temecula Old town and Wine Country to also enjoy.
Listing Agent
Century 21 Masters Brokerage Phone: 951-704-2286 License #00859450 Listed on: 07/17/2024

Home Details
Home Type
- Single Family
Year Built
- Built in 1999
Lot Details
- 9.67 Acre Lot
- Rural Setting
- Vinyl Fence
- Chain Link Fence
- Fence is in good condition
- Landscaped
- Sprinkler System
- Lawn
- Density is 6-10 Units/Acre
- Property is zoned A-1-10
HOA Fees
- $8 Monthly HOA Fees
Parking
- 4 Car Attached Garage
- 8 Open Parking Spaces
- Second Garage
- Parking Available
- Two Garage Doors
- Driveway Up Slope From Street
- RV Garage
Property Views
- Golf Course
- Orchard Views
- Hills
- Neighborhood
Home Design
- Custom Home
- Entry on the 1st floor
- Tile Roof
Interior Spaces
- 4,886 Sq Ft Home
- 2-Story Property
- Open Floorplan
- Central Vacuum
- Wired For Sound
- Built-In Features
- Crown Molding
- High Ceiling
- Ceiling Fan
- Wood Burning Fireplace
- Fireplace Features Blower Fan
- Blinds
- Double Door Entry
- Sliding Doors
- Panel Doors
- Family Room with Fireplace
- Family Room Off Kitchen
- Living Room
- Formal Dining Room
- Home Office
- Storage
- Laundry Room
- Pull Down Stairs to Attic
Kitchen
- Open to Family Room
- Breakfast Bar
- Walk-In Pantry
- Double Oven
- Built-In Range
- Microwave
- Dishwasher
- Kitchen Island
- Granite Countertops
Flooring
- Wood
- Tile
Bedrooms and Bathrooms
- 4 Bedrooms | 3 Main Level Bedrooms
- Primary Bedroom on Main
- Primary Bedroom Suite
- Walk-In Closet
- Mirrored Closets Doors
- Jack-and-Jill Bathroom
- Maid or Guest Quarters
- Bathroom on Main Level
- Granite Bathroom Countertops
- Makeup or Vanity Space
- Dual Vanity Sinks in Primary Bathroom
- Private Water Closet
- Bathtub with Shower
- Separate Shower
Home Security
- Home Security System
- Intercom
- Carbon Monoxide Detectors
- Fire and Smoke Detector
Pool
- In Ground Pool
- In Ground Spa
- Fence Around Pool
Utilities
- Central Heating and Cooling System
- Propane
- Natural Gas Not Available
- Conventional Septic
- Phone System
Additional Features
- Concrete Porch or Patio
- Detached Guest House
- Agricultural
Listing and Financial Details
- Tax Lot 2
- Assessor Parcel Number 934050008
- $2,456 per year additional tax assessments
Community Details
Overview
- Santa Margarita Association, Phone Number (951) 296-9030
- Ralston HOA
Additional Features
- Laundry Facilities
- Resident Manager or Management On Site
Map
Home Values in the Area
Average Home Value in this Area
Tax History
We collect this data history from publicly available records. To have your information removed, we recommend requesting removal directly through your county’s website.
| Year | Tax Paid | Tax Assessment Tax Assessment Total Assessment is a certain percentage of the fair market value that is determined by local assessors to be the total taxable value of land and additions on the property. | Land | Improvement |
|---|---|---|---|---|
| 2026 | $12,844 | $976,116 | $66,937 | $909,179 |
| 2025 | $12,844 | $964,092 | $72,342 | $891,750 |
| 2023 | $12,492 | $928,757 | $64,348 | $864,409 |
| 2022 | $12,575 | $910,549 | $63,088 | $847,461 |
| 2021 | $12,385 | $893,993 | $62,669 | $831,324 |
| 2020 | $12,253 | $883,477 | $60,426 | $823,051 |
| 2019 | $12,059 | $867,402 | $58,178 | $809,224 |
| 2018 | $11,899 | $853,292 | $59,568 | $793,724 |
| 2017 | $11,774 | $837,795 | $59,122 | $778,673 |
| 2016 | $11,626 | $820,791 | $56,874 | $763,917 |
| 2015 | $11,537 | $809,659 | $56,824 | $752,835 |
| 2014 | $11,071 | $793,332 | $54,732 | $738,600 |
Property History
We collect this data history from publicly available records. To have your information removed, we recommend requesting removal directly through your county’s website.
| Date | Event | Price | List to Sale | Price per Sq Ft |
|---|---|---|---|---|
| 04/15/2026 04/15/26 | Price Changed | $2,095,000 | -8.3% | $429 / Sq Ft |
| 09/15/2025 09/15/25 | Price Changed | $2,285,000 | -8.0% | $468 / Sq Ft |
| 07/17/2024 07/17/24 | For Sale | $2,485,000 | -- | $509 / Sq Ft |
Purchase History
We collect this data history from publicly available records. To have your information removed, we recommend requesting removal directly through your county’s website.
| Date | Type | Sale Price | Title Company |
|---|---|---|---|
| Interfamily Deed Transfer | -- | Pacific Coast Title | |
| Interfamily Deed Transfer | -- | Pacific Coast Title | |
| Grant Deed | -- | Pacific Coast Title Company | |
| Grant Deed | -- | None Available | |
| Grant Deed | -- | Pacific Coast Title Company | |
| Interfamily Deed Transfer | -- | Pacific Coast Title Company | |
| Interfamily Deed Transfer | -- | Stewart Title | |
| Grant Deed | $115,000 | Ati Title |
Mortgage History
We collect this data history from publicly available records. To have your information removed, we recommend requesting removal directly through your county’s website.
| Date | Status | Loan Amount | Loan Type |
|---|---|---|---|
| Open | $384,500 | No Value Available | |
| Closed | $384,500 | New Conventional | |
| Closed | $417,000 | New Conventional | |
| Previous Owner | $417,000 | New Conventional | |
| Previous Owner | $351,900 | New Conventional | |
| Previous Owner | $360,000 | Unknown | |
| Previous Owner | $150,000 | Credit Line Revolving | |
| Previous Owner | $322,000 | Unknown | |
| Previous Owner | $222,250 | Purchase Money Mortgage | |
| Previous Owner | $156,000 | Unknown |
Source: California Regional Multiple Listing Service (CRMLS)
MLS Number: SW24146001
APN: 934-050-008
Disclaimer: Certain information contained herein is derived from information provided by parties other than Homes.com. All information provided is deemed reliable, but is not guaranteed to be accurate and should be independently verified.
The multiple listing data appearing on this website, or contained in reports produced therefrom, is owned and copyrighted by California Regional Multiple Listing Service, Inc. ("CRMLS") and is protected by all applicable copyright laws. Information provided is for viewer's personal, non-commercial use and may not be used for any purpose other than to identify prospective properties the viewer may be interested in purchasing. All listing data, including but not limited to square footage and lot size is believed to be accurate, but the listing Agent, listing Broker and CRMLS and its affiliates do not warrant or guarantee such accuracy. The viewer should independently verify the listed data prior to making any decisions based on such information by personal inspection and/or contacting a real estate professional.
Based on information from California Regional Multiple Listing Service, Inc. and /or other sources. All data, including all measurements and calculations of area, is obtained from various sources and has not been, and will not be, verified by broker or MLS. All information should be independently reviewed and verified for accuracy. Properties may or may not be listed by the office/agent presenting the information
- 0 Calle Jardin & Ave Tierra Unit PV26068823
- 0 Calle Uva Rd Unit SW26128541
- 0 Calle Uva Rd Unit SW26178839
- 44775 De Luz Rd
- 0 La Casita Unit SW26038993
- 0 La Casita Unit SW25202893
- 24385 Terreno Dr
- 0 Carancho Rd Unit SW26123620
- 0 Carancho Rd Unit OC24090015
- 0 Carancho Rd Unit OC25162366
- 0 Carancho Rd Unit IV24079779
- 0 Camino Gazapo Unit SW26168416
- 2 Via de Los Robles
- 43892 White Sage Way
- 46121 Avenida Tierra
- 0 Apn: 937060013 937050019 Unit IG26186090
- 0 de Luz Road Camaron Rd Unit SW26144010
- 11 Calle Capistrano
- 1 Calle Cresta
- 22103 Carancho Rd
- 46011 Sandia Creek Dr Unit C
- 46011 Sandia Creek Dr Unit C
- 46011 Sandia Creek Dr
- 46011 Sandia Creek Dr
- 46011 Sandia Creek Dr
- 42980 Calle Montecillo
- 44915 Palladian Ct
- 43883 Calle Cala Sandor
- 27590 Morning Glory Cir
- 28270 Via Santa Rosa
- 41696 Woodridge Ave Unit 2
- 25176 Crest Haven St
- 41461 Buecking Dr
- 41536 Blue Canyon Ave
- 41545 Ivy St
- 25150 Jefferson Ave
- 27622 Jefferson Ave
- 41410 Juniper St
- 40379 Melrose Dr
- 40585 Melrose Dr
Ask me questions while you tour the home.