
Pamela Heman
Real Broker, LLC
(816) 296-5526
84 Total Sales
1 in Rainbow
$257,000 Price




Estimated Value: $351,386
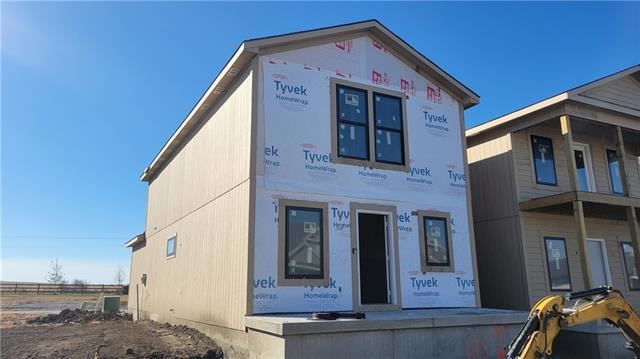
Located in our New Urbanism community, New Town at Harmony. Our community will have many amenities to come like outdoor pavilion/concession area, fitness center, two community pools, event space/wedding venue, town farmer and many more. Currently we have an amphitheater for live events, sand volleyball, community park, water canal features and coffee shop. New Town is a New Urbanism community boasting a lifestyle like no other with mixed-use dwellings...including single family, attached townhomes, live-work units and commercial buildings.
Co-Listed By
Nick Leslie
Engel & Volkers Kansas City License #2020001323
We collect this data history from publicly available records. To have your information removed, we recommend requesting removal directly through your county’s website.
Pamela Heman
Real Broker, LLC
(816) 296-5526
84 Total Sales
1 in Rainbow
$257,000 Price
Kaleena Schumacher
Real Broker, LLC
(913) 359-5173
366 Total Sales
1 in Rainbow
$393,000 Price
Mike Cooper
RE/MAX Premier Properties
(816) 326-1982
208 Total Sales
2 in Rainbow
$287K - $580K Price Range
Wade Fitzmaurice
Fitz Osborn Real Estate LLC
(913) 521-8198
329 Total Sales
1 in Rainbow
$285,000 Price
RE
Richey Real Estate Group
Real Broker, LLC-MO
(816) 282-9794
700 Total Sales
1 in Rainbow
$850,000 Price
Debbie Wyrick
Realty Executives
(816) 325-3971
216 Total Sales
1 in Rainbow
$265,000 Price
We collect this data history from publicly available records. To have your information removed, we recommend requesting removal directly through your county’s website.
| Date | Buyer | Sale Price | Title Company |
|---|---|---|---|
| -- | -- | ||
| -- | First American Title Ins Co |
We collect this data history from publicly available records. To have your information removed, we recommend requesting removal directly through your county’s website.
| Date | Status | Borrower | Loan Amount |
|---|---|---|---|
| Open | $319,113 | ||
| Previous Owner | $287,200 |
We collect this data history from publicly available records. To have your information removed, we recommend requesting removal directly through your county’s website.
| Date | Event | Price | List to Sale | Price per Sq Ft |
|---|---|---|---|---|
| 04/06/2023 04/06/23 | Sold | -- | -- | -- |
| 02/08/2023 02/08/23 | Pending | -- | -- | -- |
| 10/28/2022 10/28/22 | For Sale | $325,000 | -- | $205 / Sq Ft |
We collect this data history from publicly available records. To have your information removed, we recommend requesting removal directly through your county’s website.
| Year | Tax Paid | Tax Assessment Tax Assessment Total Assessment is a certain percentage of the fair market value that is determined by local assessors to be the total taxable value of land and additions on the property. | Land | Improvement |
|---|---|---|---|---|
| 2025 | $5,072 | $71,651 | $7,756 | $63,895 |
| 2024 | $4,575 | $66,698 | $6,650 | $60,048 |
| 2023 | $4,480 | $66,698 | $6,650 | $60,048 |
| 2022 | $306 | $3,990 | $3,990 | $0 |
| 2021 | $306 | $3,990 | $3,990 | $0 |
| 2020 | $306 | $3,930 | $3,930 | $0 |
| 2019 | $296 | $3,930 | $3,930 | $0 |
| 2018 | $0 | $3,420 | $3,420 | $0 |
| 2017 | $0 | $0 | $0 | $0 |
Seller's Agent in 2023
Angie Ripley
Engel & Volkers Kansas City
(816) 665-4228
34 in this area
169 Total Sales
N
Seller Co-Listing Agent in 2023
Nick Leslie
Engel & Volkers Kansas City
Buyer's Agent in 2023
Anita Covert
RE/MAX Elite, REALTORS
(816) 365-2316
2 in this area
155 Total Sales
Source: Heartland MLS
MLS Number: 2410333
APN: 24-210-14-06-00-0-00-000
Disclaimer: Certain information contained herein is derived from information provided by parties other than Homes.com. All information provided is deemed reliable, but is not guaranteed to be accurate and should be independently verified.
All data is obtained from various sources and may not have been verified by broker or MLS GRID. Supplied Open House Information is subject to change without notice. All information should be independently reviewed and verified for accuracy. Properties may or may not be listed by the office/agent presenting the information. Some IDX listings have been excluded from this website. Prices displayed on all Sold listings are the Last Known Listing Price and may not be the actual selling price.
Listings courtesy of Heartland MLS as distributed by MLS GRID.
Based on information submitted to the MLS GRID
Listing Information presented by local MLS brokerage: TEN-X, INC., local REALTOR®- Arlene Richardson - (888) 952-6393
Ask me questions while you tour the home.