
Seller's Agent in 2024
Vince Walk
RE/MAX Realty Suburban Inc
(913) 238-2587
258 Total Sales

Estimated Value: $536,000 - $582,000
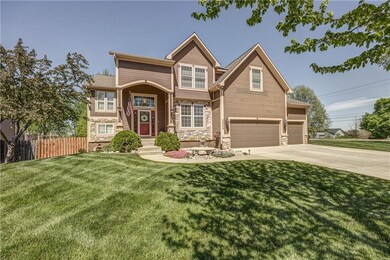
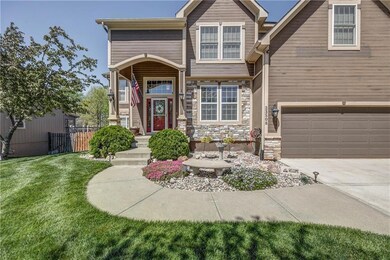
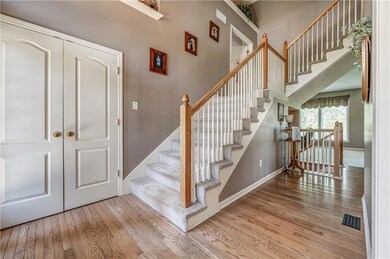
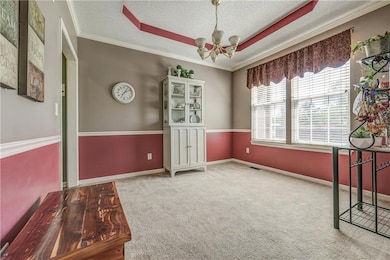
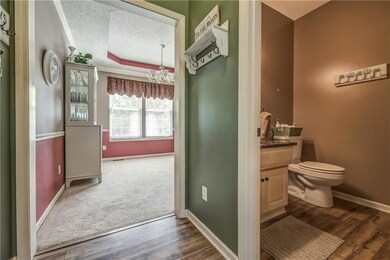
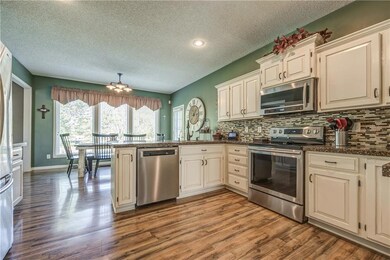
Welcome to this exceptional two-story residence nestled on a sprawling corner lot within the desirable Highland Ridge community. Step into the foyer where soaring ceilings create a captivating sense of grandeur. The living room, adorned with a fireplace and enriched by fluted wood trim, offers a cozy retreat. Ideal for hosting, the kitchen boasts stainless steel appliances, granite countertops, a pantry, and a reverse osmosis system. The adjacent breakfast area beckons with its generous space, perfect for accommodating gatherings of any size, while a formal dining room adds an extra touch of sophistication. Working remotely is a pleasure with two bonus rooms providing dedicated spaces for productivity. Retreat to the expansive master suite, featuring a remodeled bath with stylish barn doors, a tiled shower, soaker tub, dual vanities, and a walk-in closet. Upstairs, well-proportioned secondary bedrooms await, each boasting a walk-in closet. One bedroom enjoys the luxury of a private bath, while the others share a convenient Hollywood bathroom. The laundry room is equipped with built-ins for added convenience. Zone heating and cooling ensure comfort throughout the home. The oversized three-car garage doubles as a workshop, complete with central heating and air, along with 50 and 100-amp breakers. The unfinished basement presents an excellent opportunity for expansion, with plumbing stubbed for a bath, allowing you to personalize the space to your liking. Ample storage is provided by built-in shelving, and a water softener is included. Outside, the fenced backyard sets the stage for outdoor gatherings, boasting a stamped concrete patio with a gazebo. Enjoy the meticulously landscaped yard, complete with lush flowers, trees, and an inground sprinkler system. For added convenience, the reasonably priced HOA includes access to the neighborhood pool, as well as trash and recycling services. Don't miss out on the chance to make this stunning home your own!
Last Agent to Sell the Property
RE/MAX Realty Suburban Inc Brokerage Phone: 913-238-2587 License #SP00234528 Listed on: 04/12/2024
We collect this data history from publicly available records. To have your information removed, we recommend requesting removal directly through your county’s website.
We collect this data history from publicly available records. To have your information removed, we recommend requesting removal directly through your county’s website.
| Date | Buyer | Sale Price | Title Company |
|---|---|---|---|
| -- | Chicago Title Company | ||
| -- | None Available | ||
| -- | Security Land Title Company |
We collect this data history from publicly available records. To have your information removed, we recommend requesting removal directly through your county’s website.
| Date | Status | Borrower | Loan Amount |
|---|---|---|---|
| Open | $433,500 | ||
| Previous Owner | $196,000 |
We collect this data history from publicly available records. To have your information removed, we recommend requesting removal directly through your county’s website.
| Date | Event | Price | List to Sale | Price per Sq Ft |
|---|---|---|---|---|
| 05/30/2024 05/30/24 | Sold | -- | -- | -- |
| 04/22/2024 04/22/24 | Pending | -- | -- | -- |
| 04/19/2024 04/19/24 | For Sale | $490,000 | -- | $174 / Sq Ft |
We collect this data history from publicly available records. To have your information removed, we recommend requesting removal directly through your county’s website.
| Year | Tax Paid | Tax Assessment Tax Assessment Total Assessment is a certain percentage of the fair market value that is determined by local assessors to be the total taxable value of land and additions on the property. | Land | Improvement |
|---|---|---|---|---|
| 2025 | $6,359 | $54,349 | $9,991 | $44,358 |
| 2023 | $6,029 | $51,256 | $9,076 | $42,180 |
| 2022 | $5,554 | $46,265 | $7,887 | $38,378 |
| 2021 | $5,217 | $41,802 | $7,506 | $34,296 |
| 2020 | $5,013 | $39,801 | $7,506 | $32,295 |
| 2019 | $4,957 | $38,778 | $6,247 | $32,531 |
| 2018 | $4,837 | $37,502 | $6,247 | $31,255 |
| 2017 | $4,822 | $36,478 | $5,918 | $30,560 |
| 2016 | $4,514 | $33,718 | $5,918 | $27,800 |
| 2015 | $4,384 | $32,166 | $5,934 | $26,232 |
| 2013 | -- | $30,337 | $5,934 | $24,403 |
Seller's Agent in 2024
Vince Walk
RE/MAX Realty Suburban Inc
(913) 238-2587
258 Total Sales
L
Seller Co-Listing Agent in 2024
Lacey Daly
RE/MAX Realty Suburban Inc
(913) 284-2314
25 Total Sales
Buyer's Agent in 2024
Melissa Josenberger
ReeceNichols - Country Club Plaza
(913) 980-7058
133 Total Sales
Source: Heartland MLS
MLS Number: 2482278
APN: QP29400000-0069
Disclaimer: Certain information contained herein is derived from information provided by parties other than Homes.com. All information provided is deemed reliable, but is not guaranteed to be accurate and should be independently verified.
All data is obtained from various sources and may not have been verified by broker or MLS GRID. Supplied Open House Information is subject to change without notice. All information should be independently reviewed and verified for accuracy. Properties may or may not be listed by the office/agent presenting the information. Some IDX listings have been excluded from this website. Prices displayed on all Sold listings are the Last Known Listing Price and may not be the actual selling price.
Listings courtesy of Heartland MLS as distributed by MLS GRID.
Based on information submitted to the MLS GRID
Listing Information presented by local MLS brokerage: TEN-X, INC., local REALTOR®- Arlene Richardson - (888) 952-6393
Ask me questions while you tour the home.